Start from a professionally designed, floor plan. Personalize the style and finishes. Build it on your lot with true, high quality site-built construction. The fastest path to an ADU built to last for generations.
Award-winning architecture · 35 years of design-build in California · 100+ plans in the library
100+
Build Ready ADUs are pre-designed, not prefab. You get the head start of a professionally designed plan with the permanence and performance of true site-built construction. Choose from 100+ plans (contact us to explore the full library), personalize your style, and build with a proven process that controls costs, timelines, and quality. No factory boxes, no starting from scratch. Just the fastest path to an ADU built to last for generations.

Our most popular Build Ready plan, pre-approved by the City of San Jose, California.
Two series, one standard of build
Each series is designed with a purpose. Pick the one that best aligns with your property and your priorities. Every plan is built by the same team, to the same high quality standard.

Build Ready
Save time and money, without sacrificing quality.
Efficiently pre-designed ADUs with designer-curated personalizations. Choose a floor plan, an elevation style, and an interior package, and we take care of the rest.
5
featured plans
448–998
sq ft
1–3
bedrooms

Build Ready
Elevate your options and build with certainty.
Elevated backyard homes with timeless aesthetics, contemporary takes on classic architectural styles, and designer-curated finishes that feel welcoming from day one.
4
featured plans
498–1,198
sq ft
1–3
bedrooms
Investor Series
Signature Series
Designed for
Cost-efficient, streamlined designs for long-term value
Timeless architecture and a more premium, long-term home
Finishes
Designer-curated interior packages
Elevated finishes and refined details
Sizes
448 to 998 sq ft, 1 to 3 bedrooms
498 to 1,198 sq ft, 1 to 3 bedrooms
Personalize
Elevation style, interior package, upgrades
Elevation style, interior package, upgrades
Built by
Acton ADU, site-built for quality
Acton ADU, site-built for quality
Featured plans
A selection from our library of 100+ plans. Contact us to explore the full library.


How it works
No pre-manufactured boxes, no starting from scratch. You make the decisions that shape the home. Our team finalizes engineering, permits and builds it on your lot.
01
Investor for efficient, long-term value. Signature for elevated architecture and finishes.
02
Review floor plans, elevations, and 3D models. Select the size and layout that fits your lot and the people living in it.
03
Elevation style, interior finish package, and upgrades like: accessibility, lighting, and appliances.
04
Engineering, permits, and site-built construction by the same team, on time and on budget.
Where Build Ready fits
Prefab
A standard box shipped to the lot. The design is fixed by what a factory can produce and a truck can carry.
Build Ready
Professionally designed and engineered plans, curated finishes, and a repeatable process, then classically constructed, code-compliant, and locally inspected on your property.
Custom
The right answer when the lot, the architecture, or the family's needs call for it. See Custom ADUs
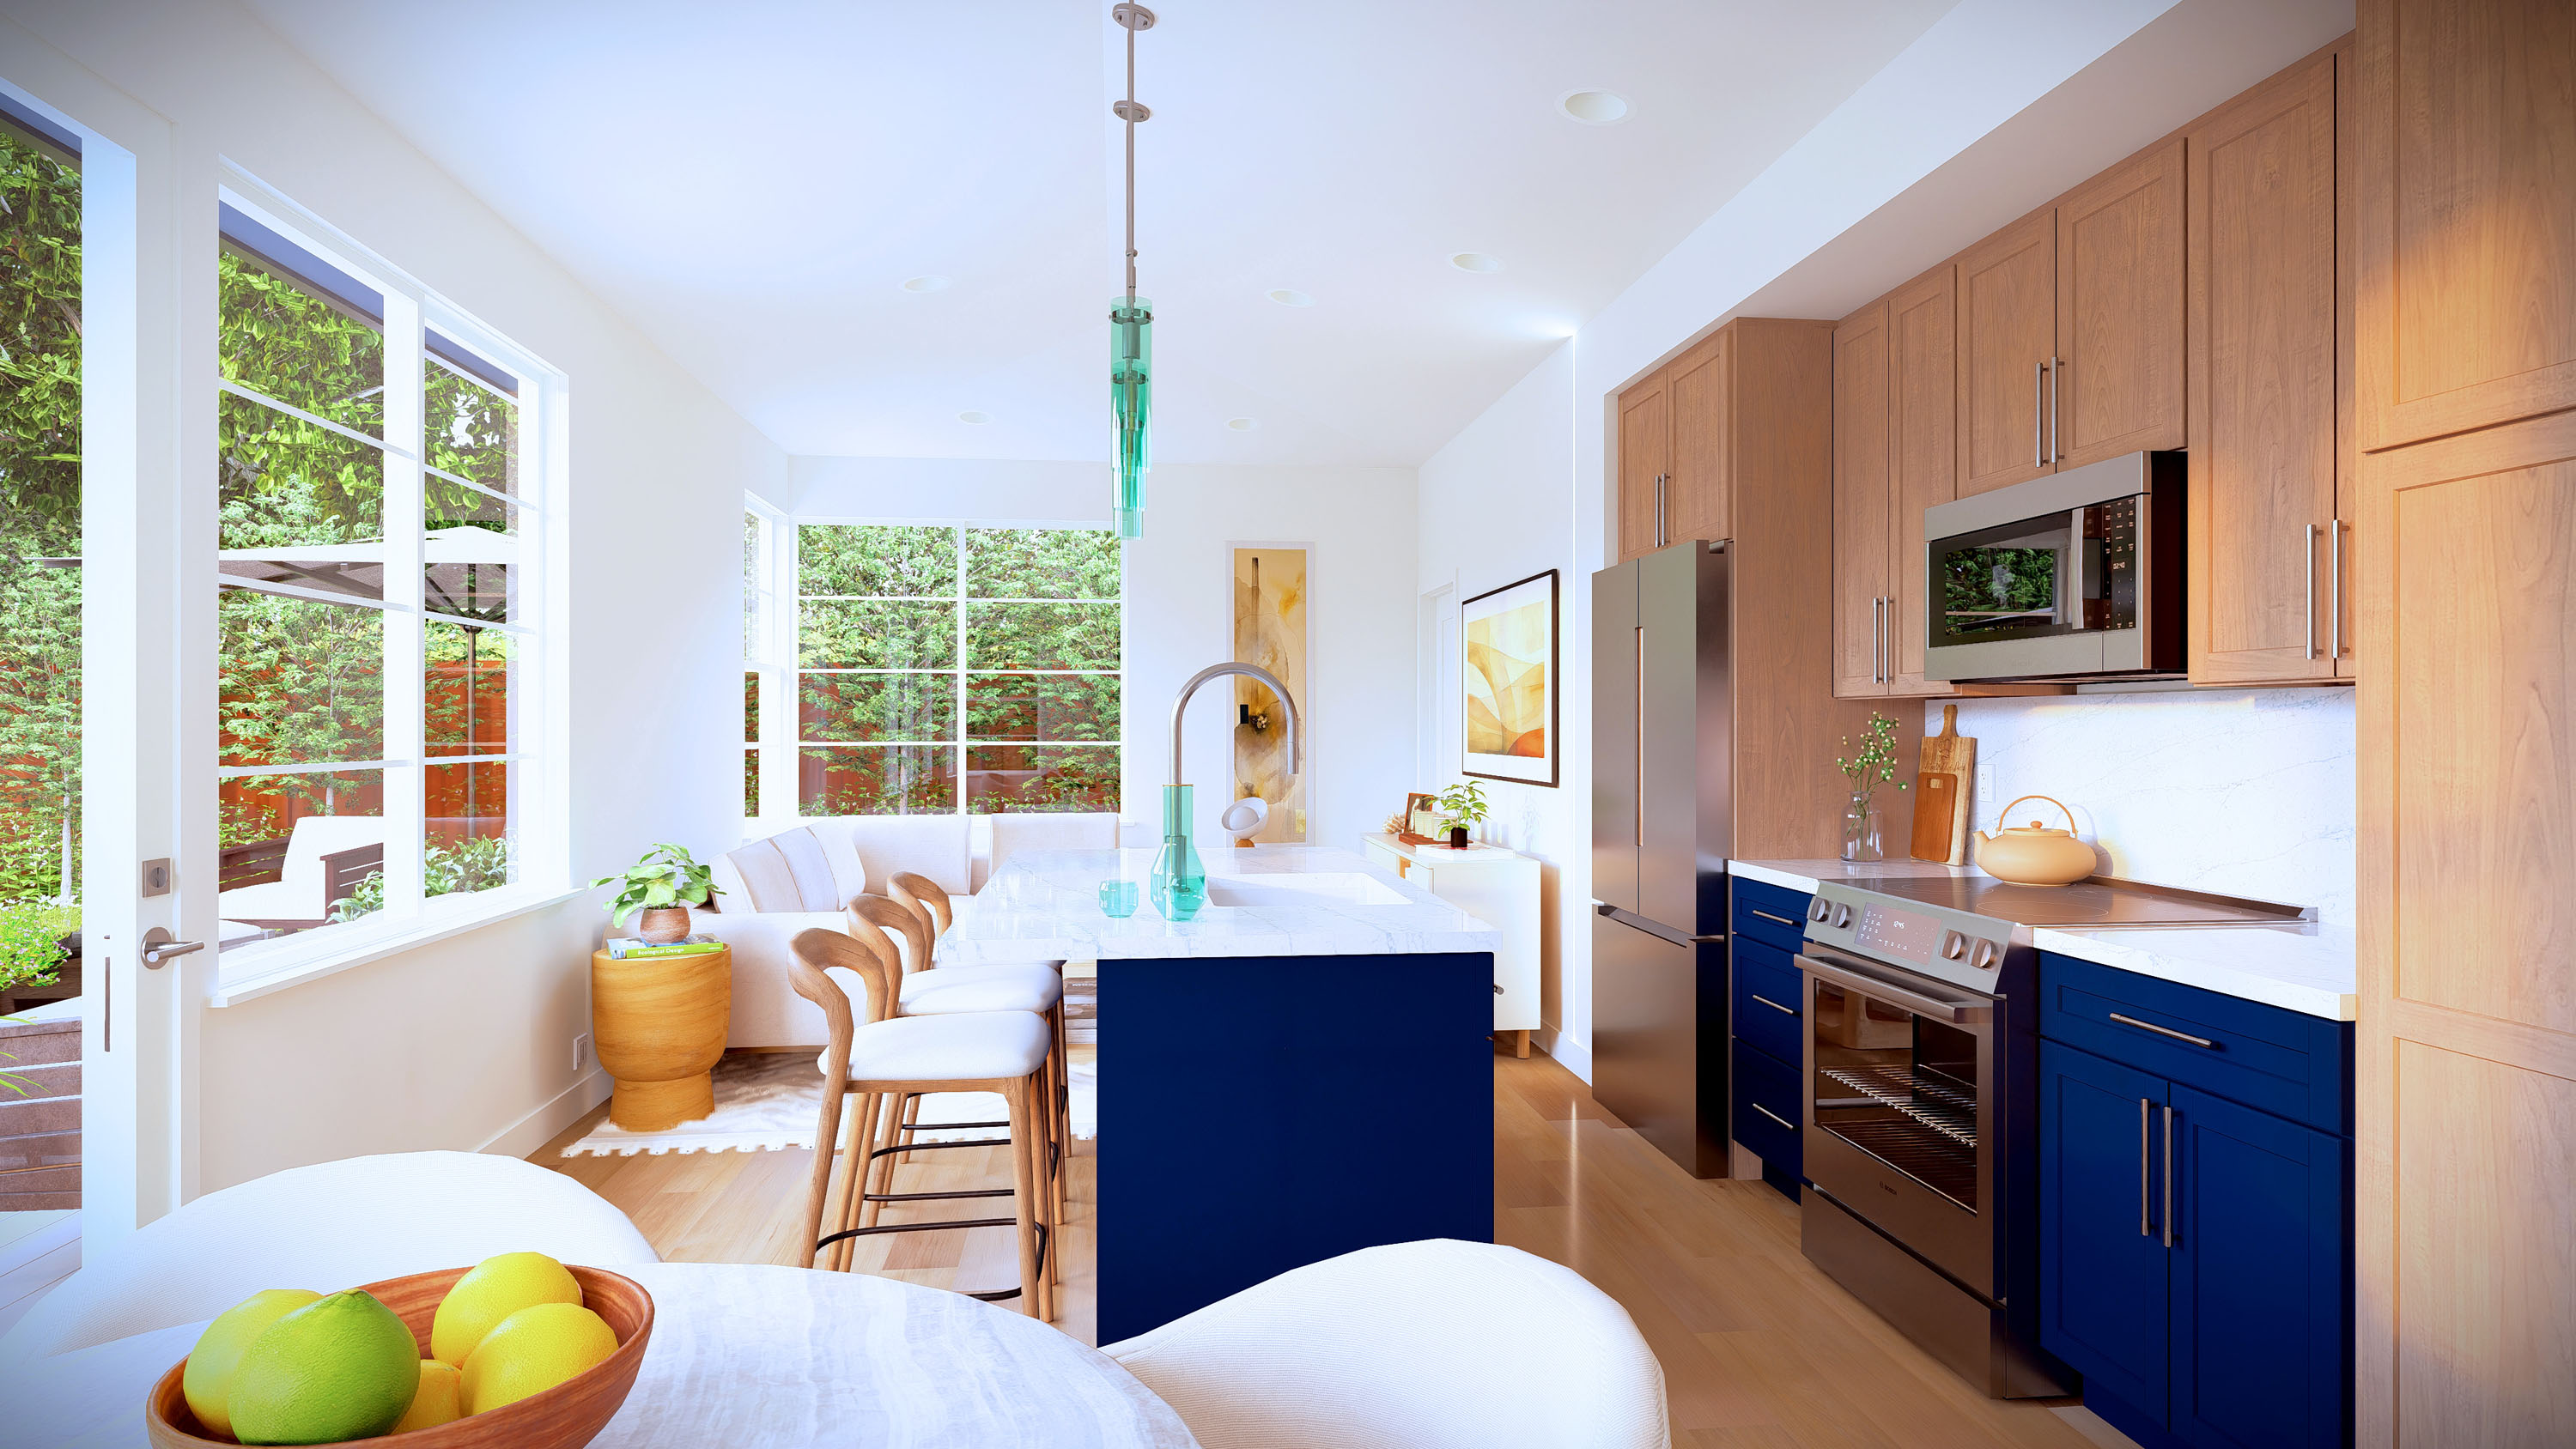
Comfortable layouts, privacy-minded floor plans, and daily livable furnishing, crafted for multigenerational living, guests, or long-term value.
Standardized plans, curated finishes, and repeatable processes mean fewer surprises, clearer schedules, and tighter budgets from day one.
Classically constructed, code-compliant, and locally inspected, delivering decades of performance and real growth in property value.


"For an ADU, the way to go is with Acton ADU as they design-build the project and work through all the permit hurdles. There are just too many details to work through that need the expertise of an org such as Acton ADU to get things done well."
Maclaren Family, San Jose ADU
Common questions
No. Build Ready ADUs are pre-designed, not prefab. The plan, engineering, and finish options are done in advance; the home is built on your lot with site-built construction and inspected locally.
Investor plans are cost-efficient, streamlined designs for long-term value. Signature plans add timeless architecture, elevated finishes, and refined details for a more premium, long-term home.
Yes. Choose an elevation style, an interior finish package, and upgrades like storage, accessibility features, lighting, and appliance packages. But you may not change the floor plan.
Our most popular plan, the investor series Manzanita i448 is pre-approved by the City of San Jose, and so far it's the only Build Ready plan that is. Every other plan is reviewed by your city in the usual way, and we handle that submittal for you.
Then a custom ADU is likely the better route, and the same team designs and builds it. The feasibility review tells you which way to go. Custom ADUs

A 20-minute call with an ADU Specialist. We check your lot against setbacks, utilities, and your city's rules, then tell you which plans fit.
Or call (408) 539-1908