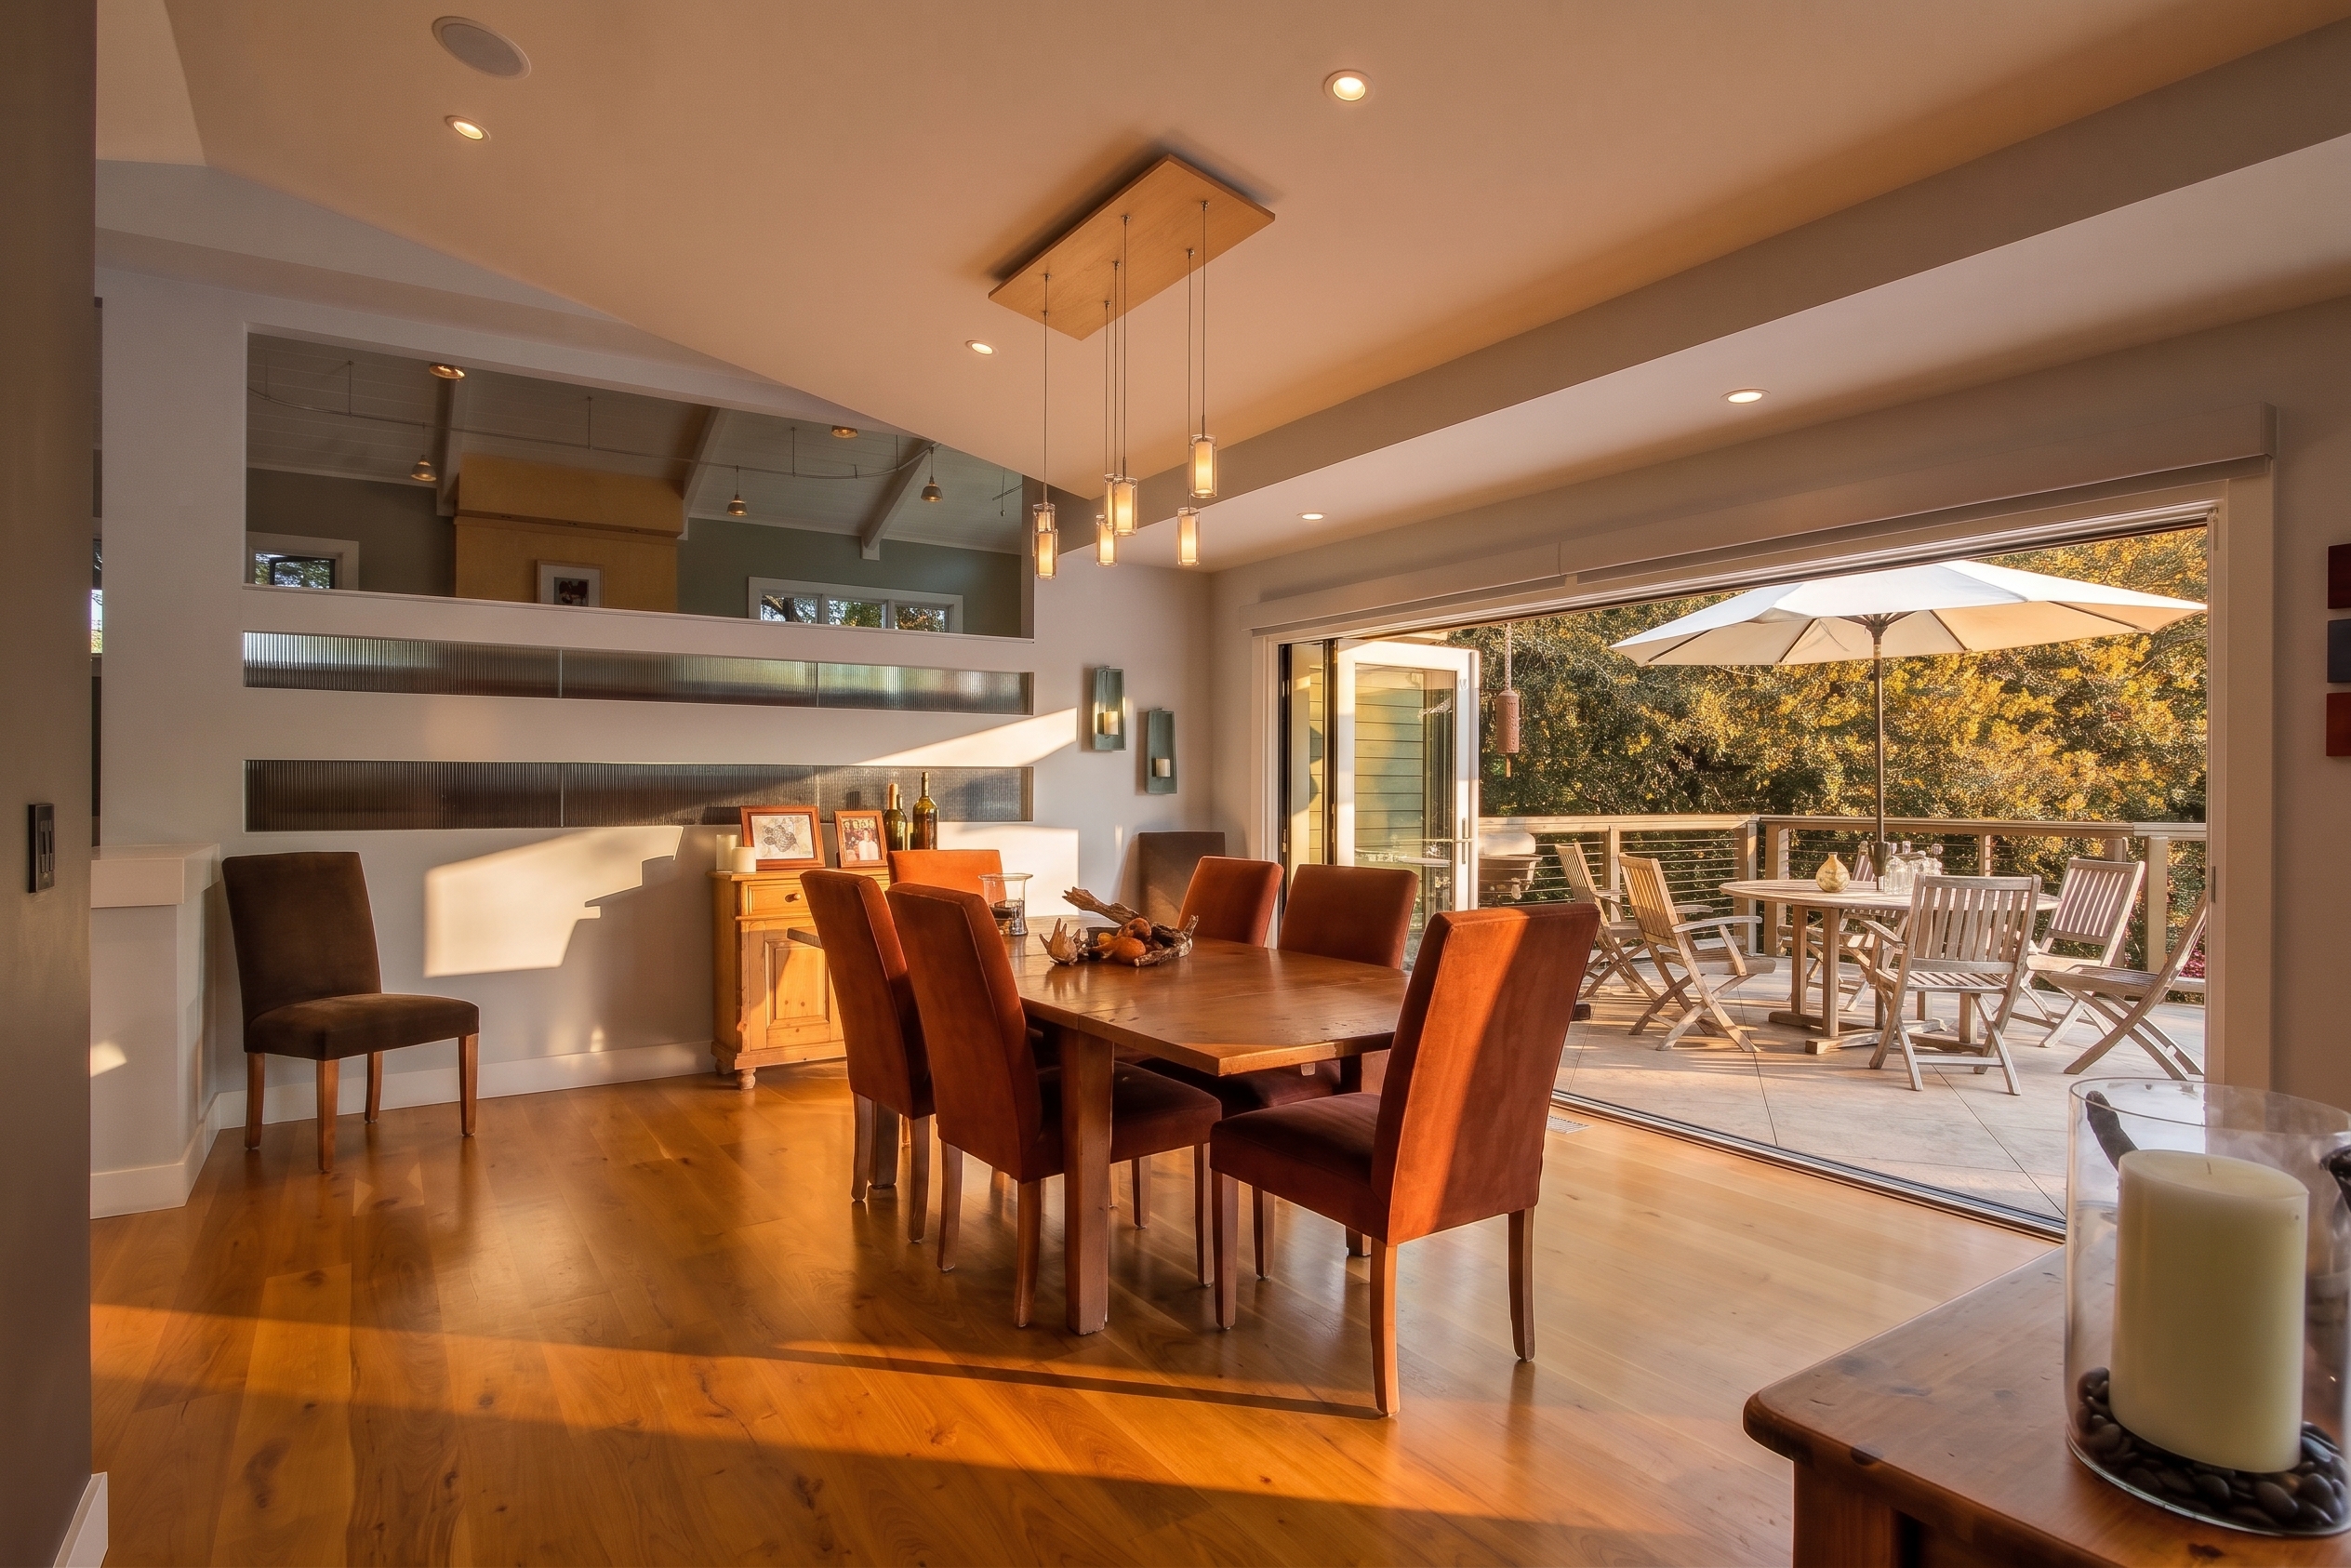
Kitchens, additions, and whole-home remodels, designed and built by the same team. We plan the whole property, not just the room, so the work you do now still fits the family you'll have in fifteen years.
Most remodelers price the kitchen. We ask what the kitchen is for. A family that needs more room today often needs a different kind of room in ten years: a parent moving in, a kid moving back, a rental that pays the mortgage. Acton Construction remodeled Bay Area homes for thirty years before the company became Acton ADU, and that history is why we look at the lot, the house, and the family together before we draw anything.
Sometimes the answer is the remodel you came for. Sometimes it's a remodel plus a backyard home, planned under one permit path and one contract. You'll know which before you spend a dollar on design.
A licensed architect leads design. Space planning, light, and storage are solved before finishes are chosen.
Feasibility before pricing, so the number you plan around is the number you build to.
The people who drew it build it. No handoff, no one to blame but us.
Most remodels start as one of these. The first call sorts out which fits your house, your budget, and the next fifteen years.
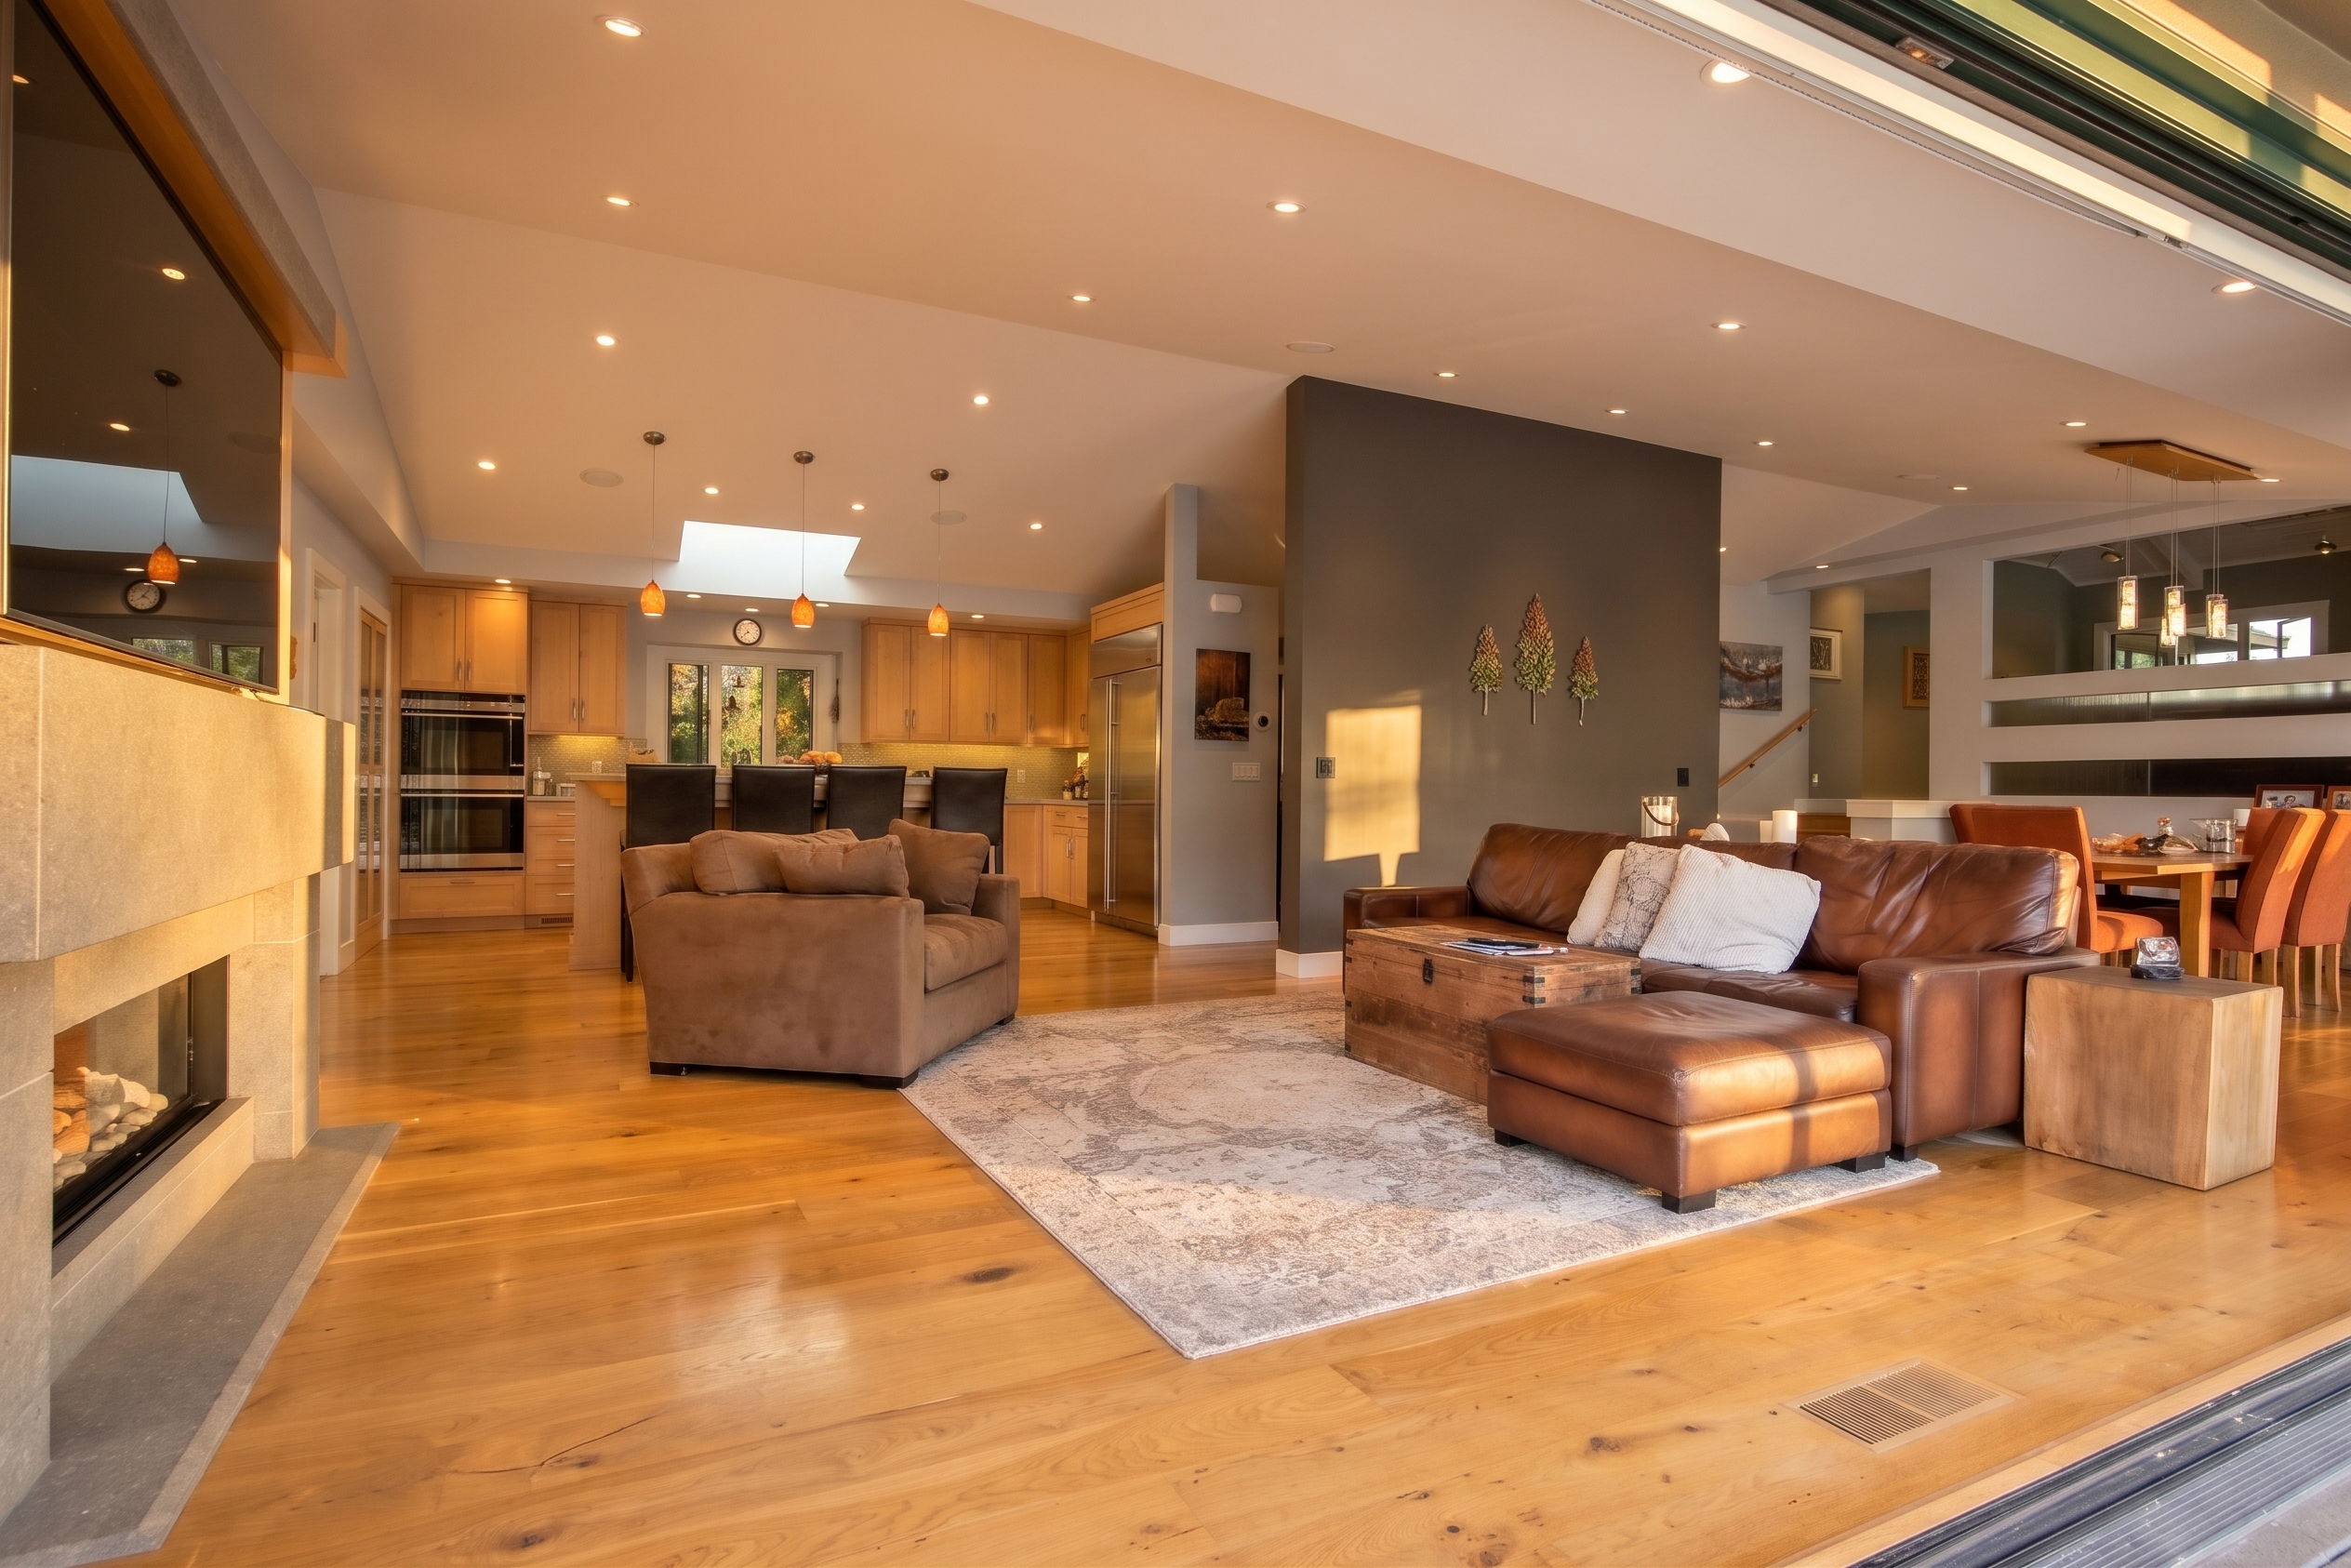
Built for everyday life, not the listing photo. Layout, light, and storage first; finishes that hold up and hold value.
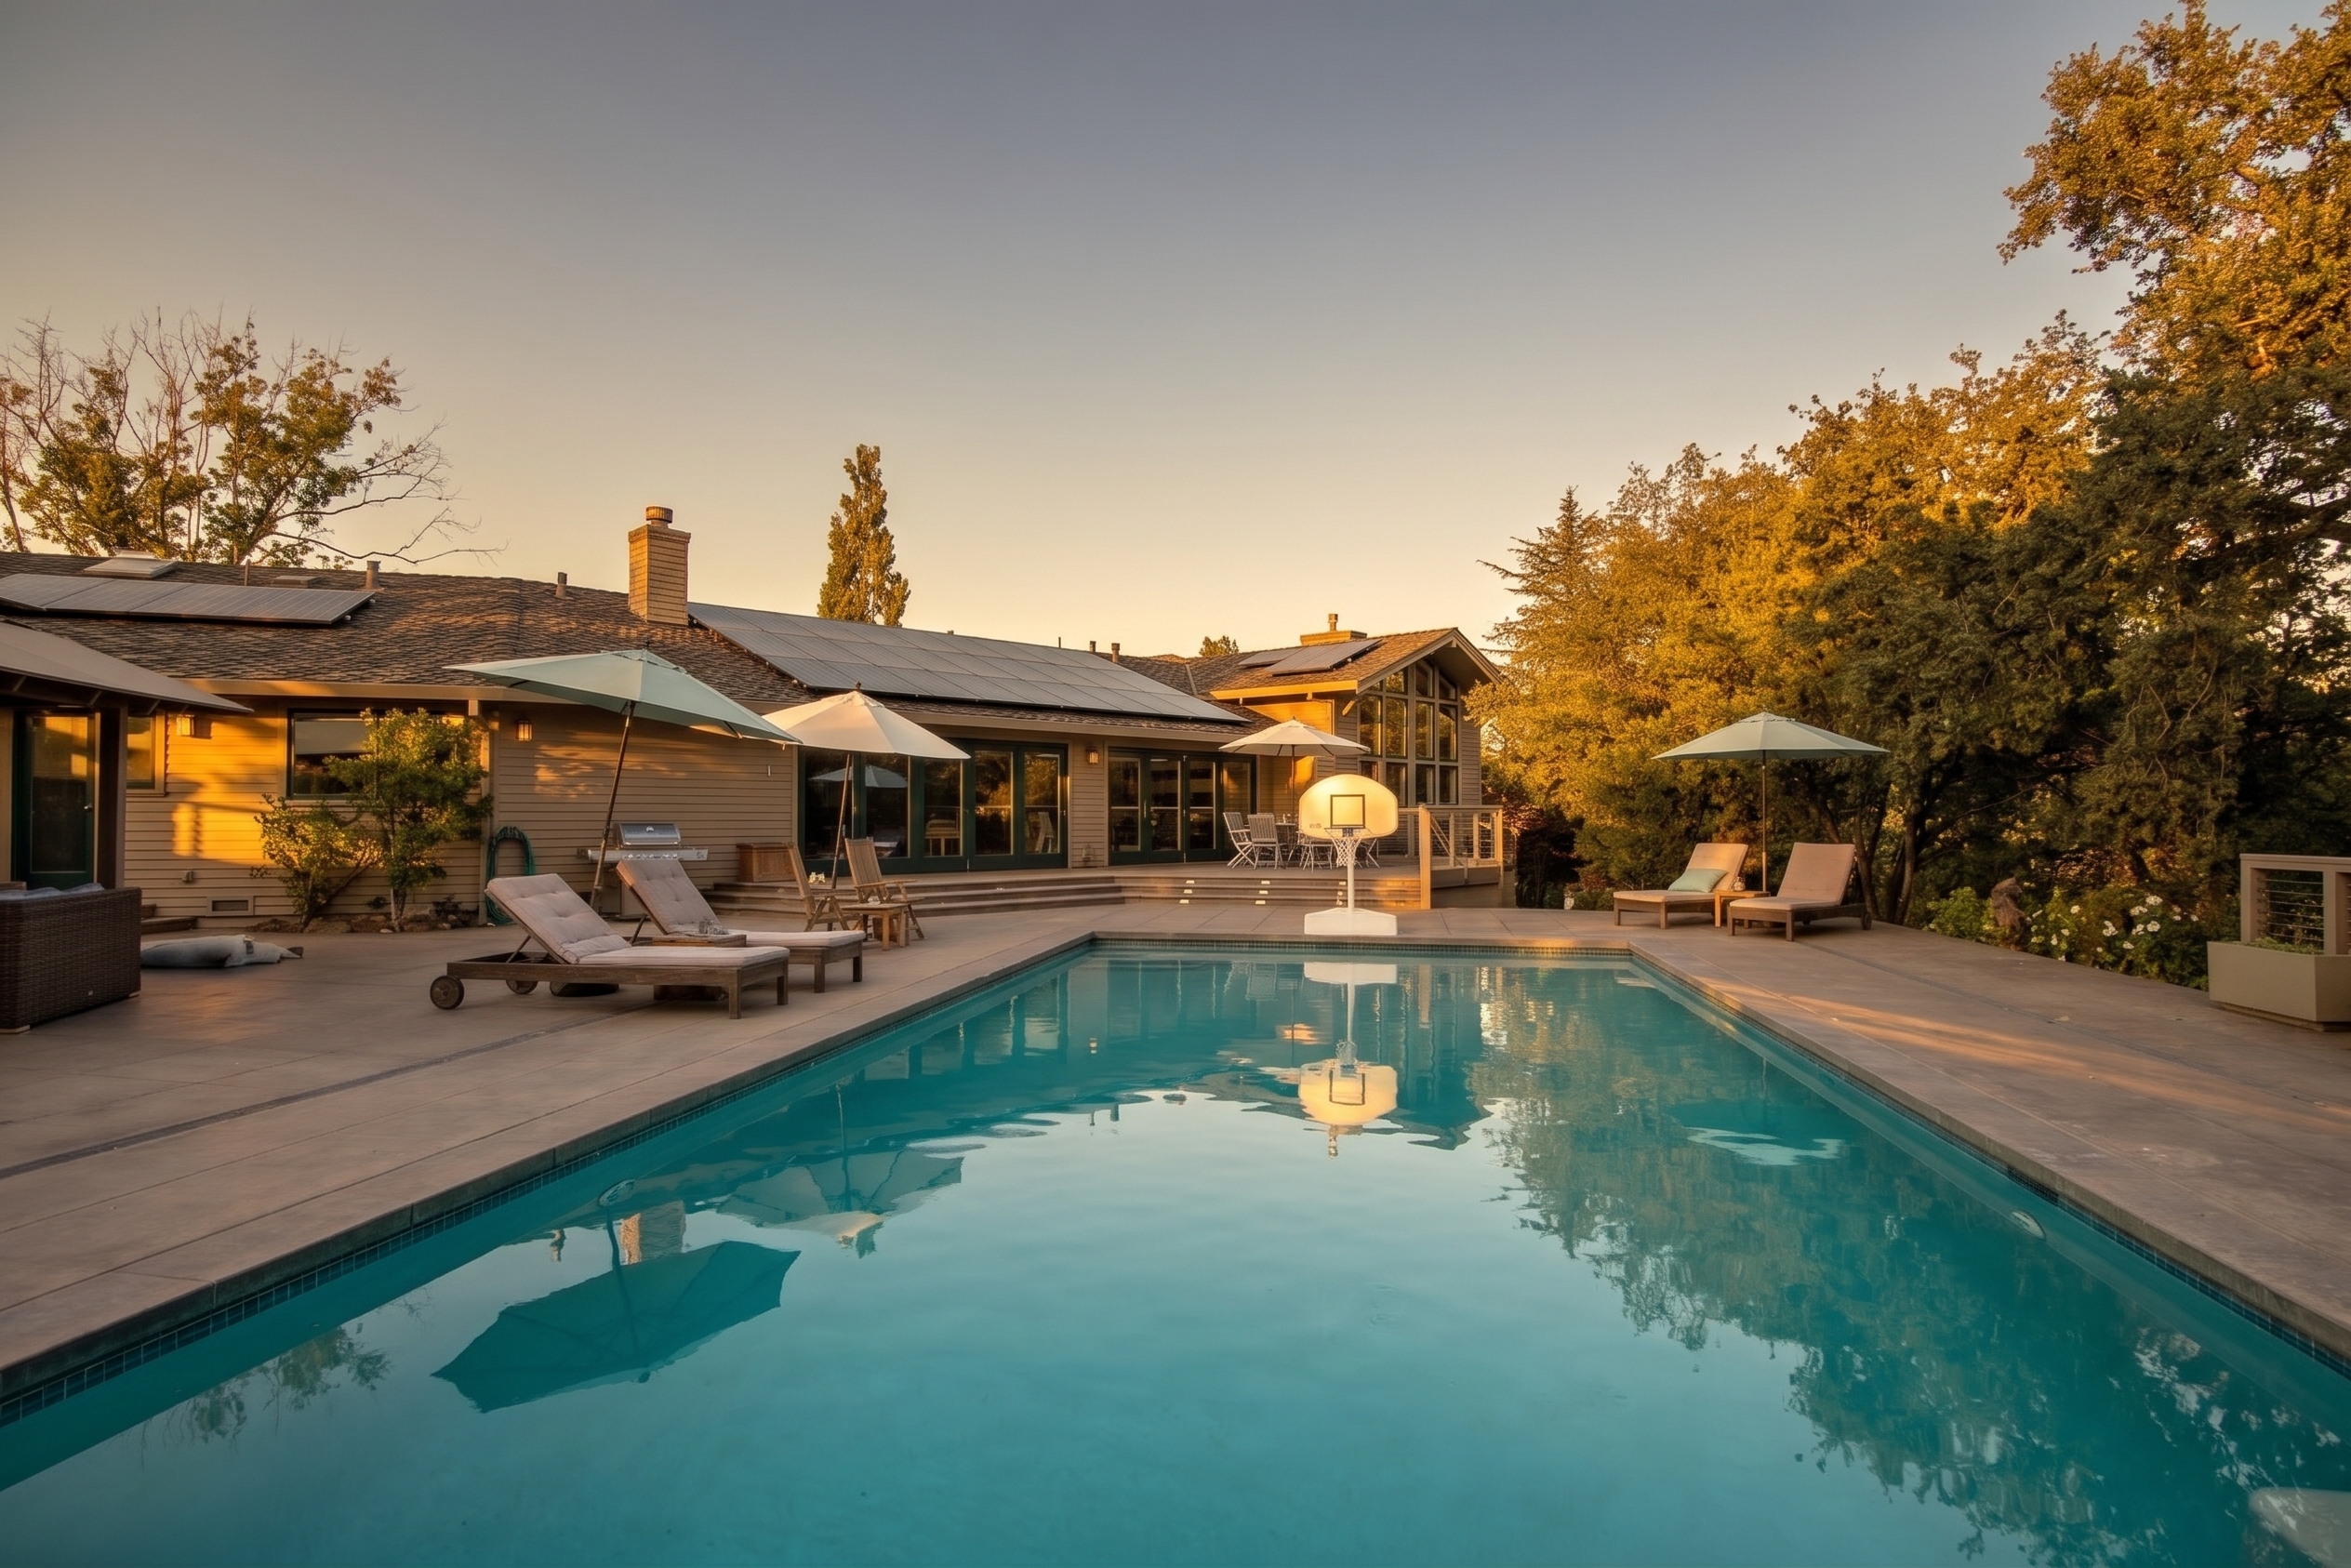
A primary suite, a second story, a room that looks like it was always there. Designed to the house, not bolted onto it.
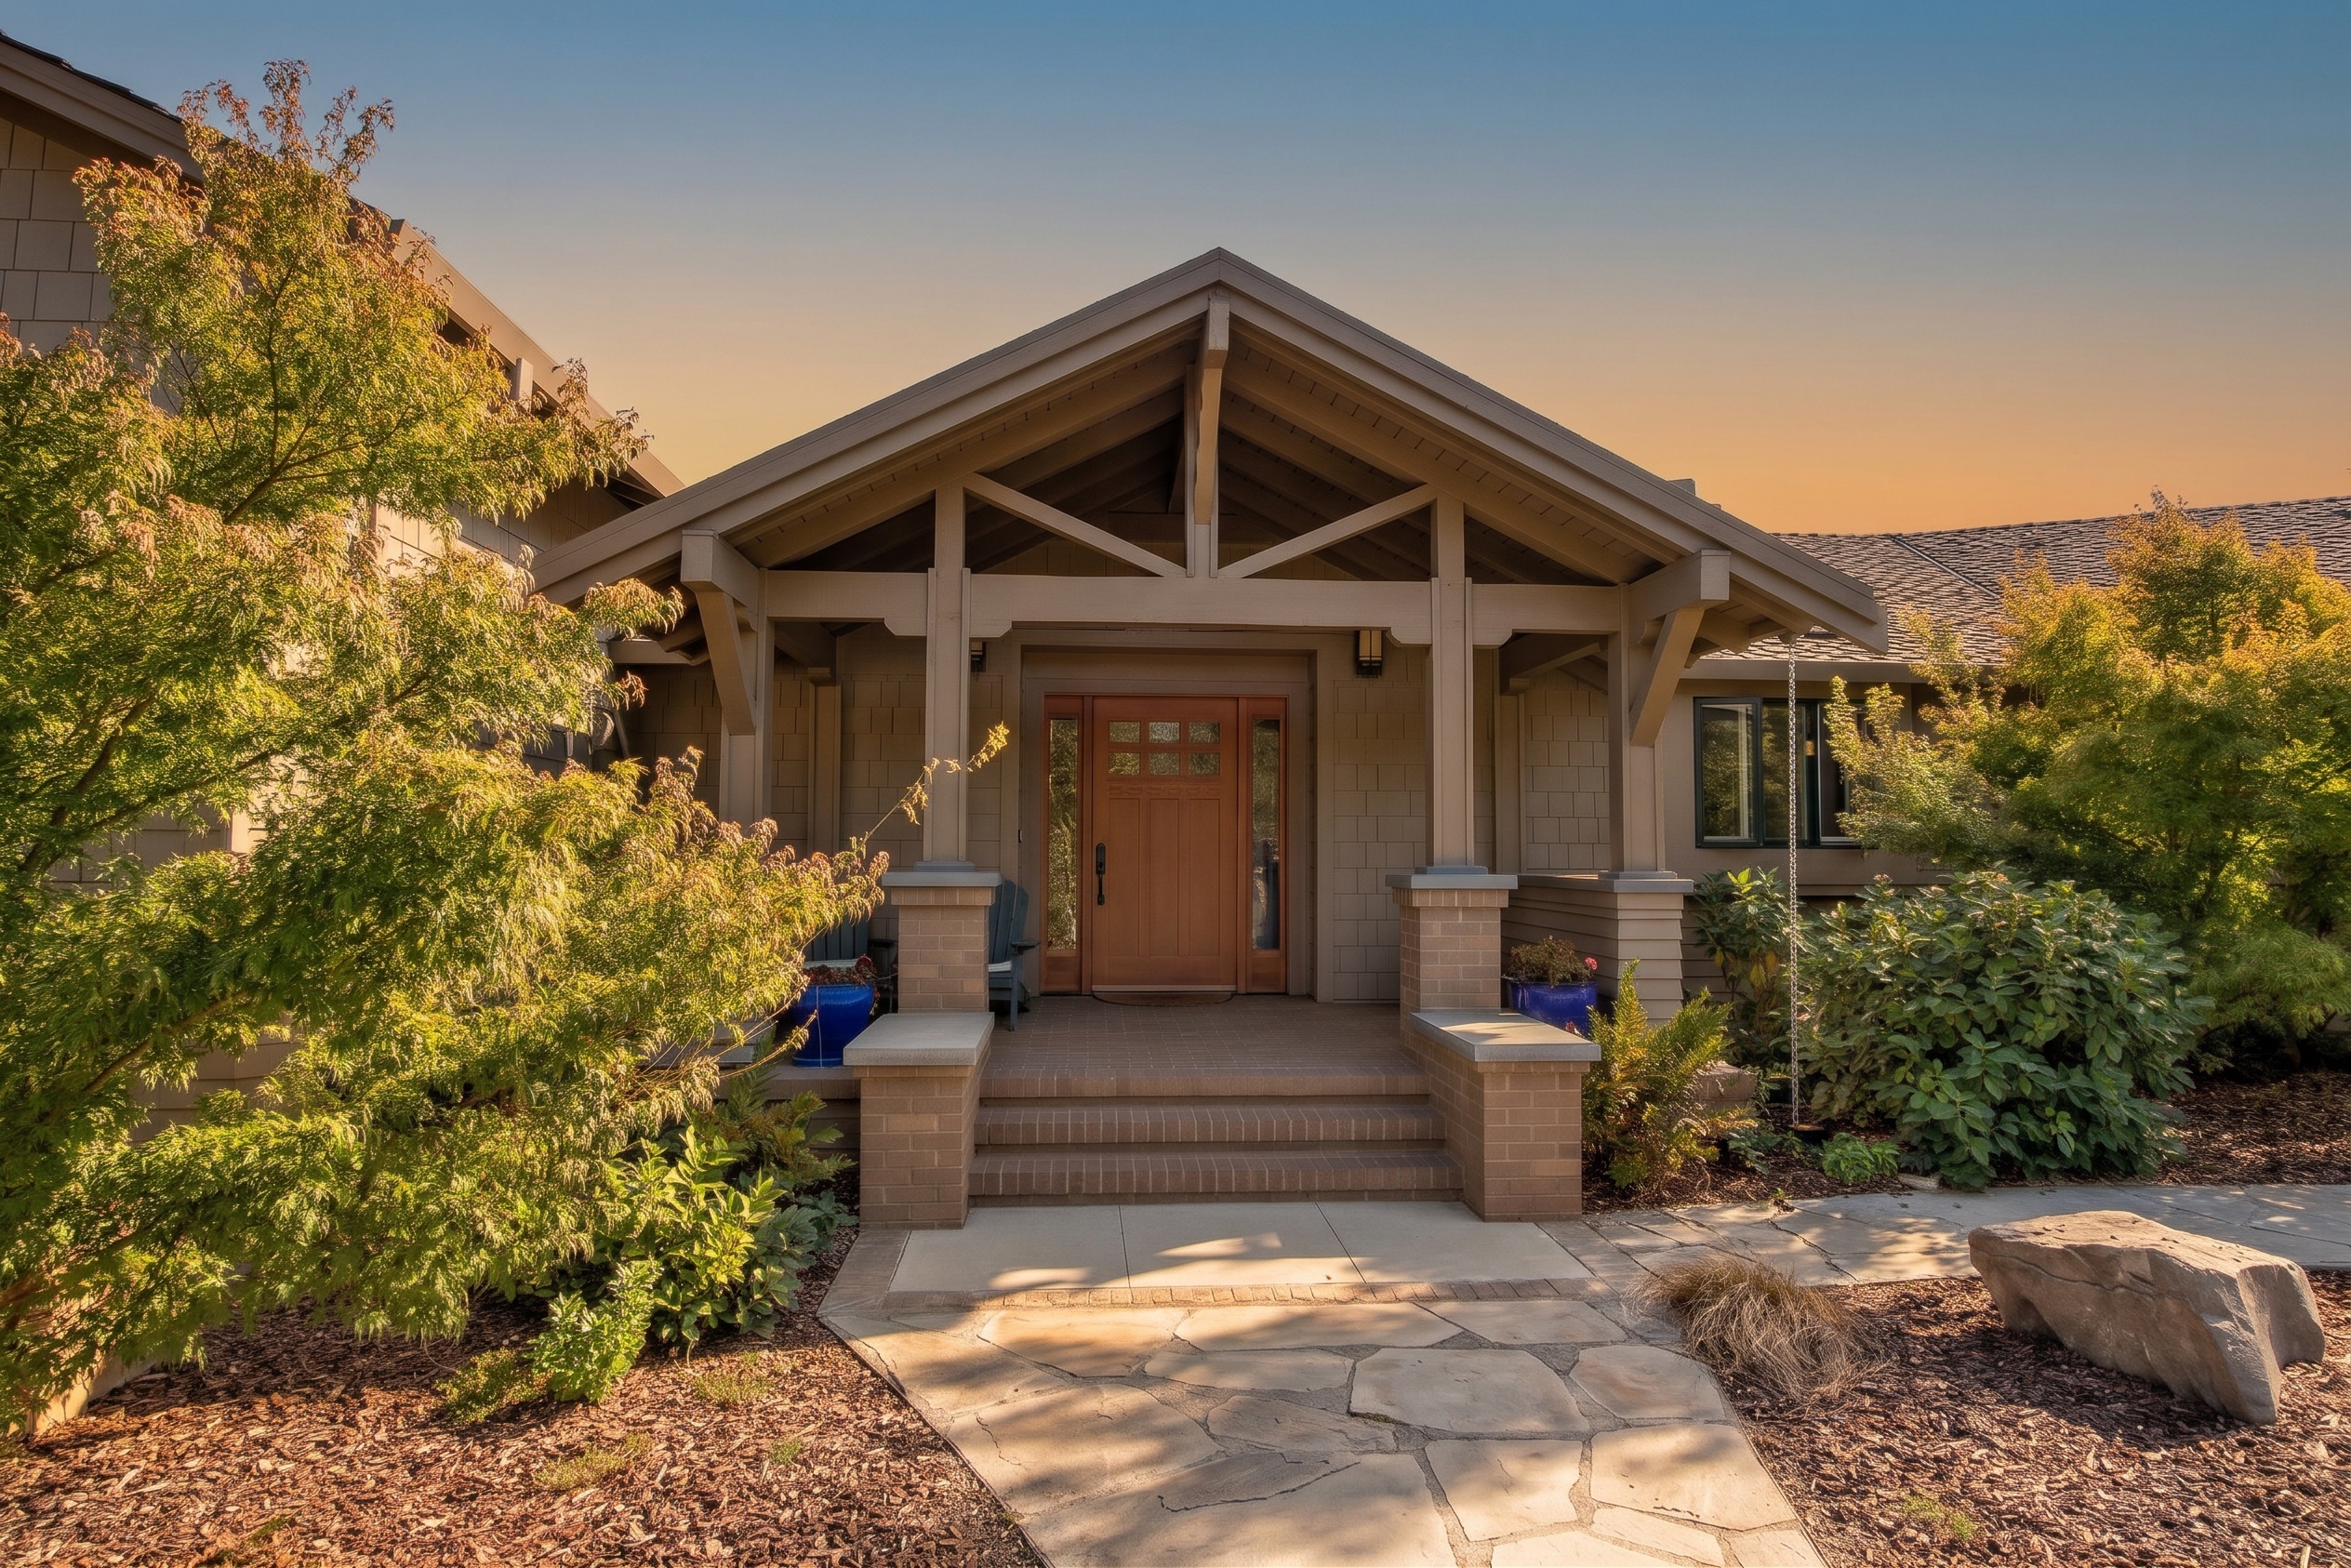
Rethink flow, light, and storage across the whole house. For the home you love in the neighborhood you're not leaving.
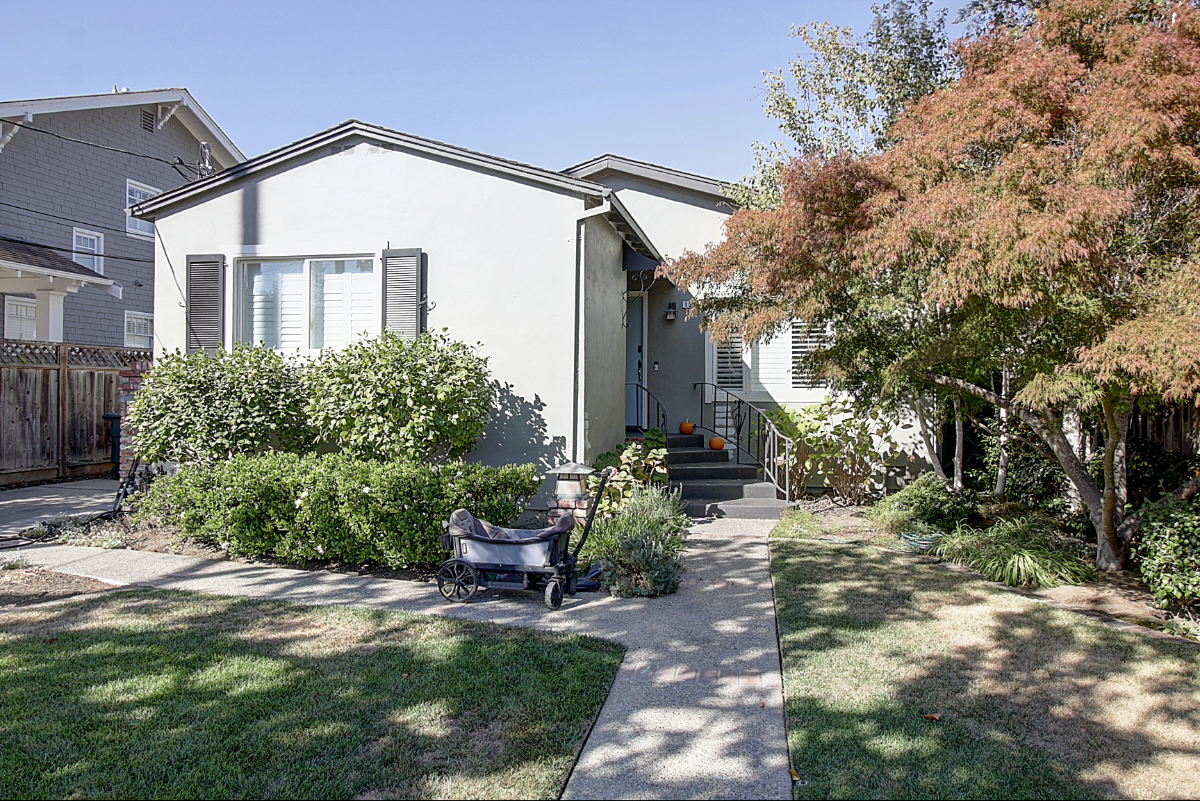 Before
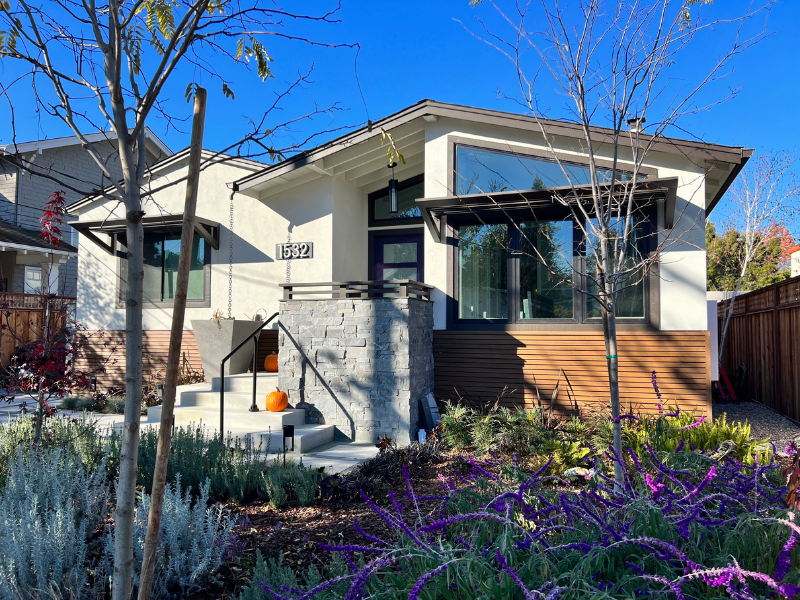 After
[Two lines. A 1970s layout with the kitchen walled off, no flow between rooms, no room for a parent moving in.]
Transform the exterior entrance, interior living room, basement, bathrooms, and add an Studio ADU for long-term travel.
A complete transformation that has expanded the longgevity and value
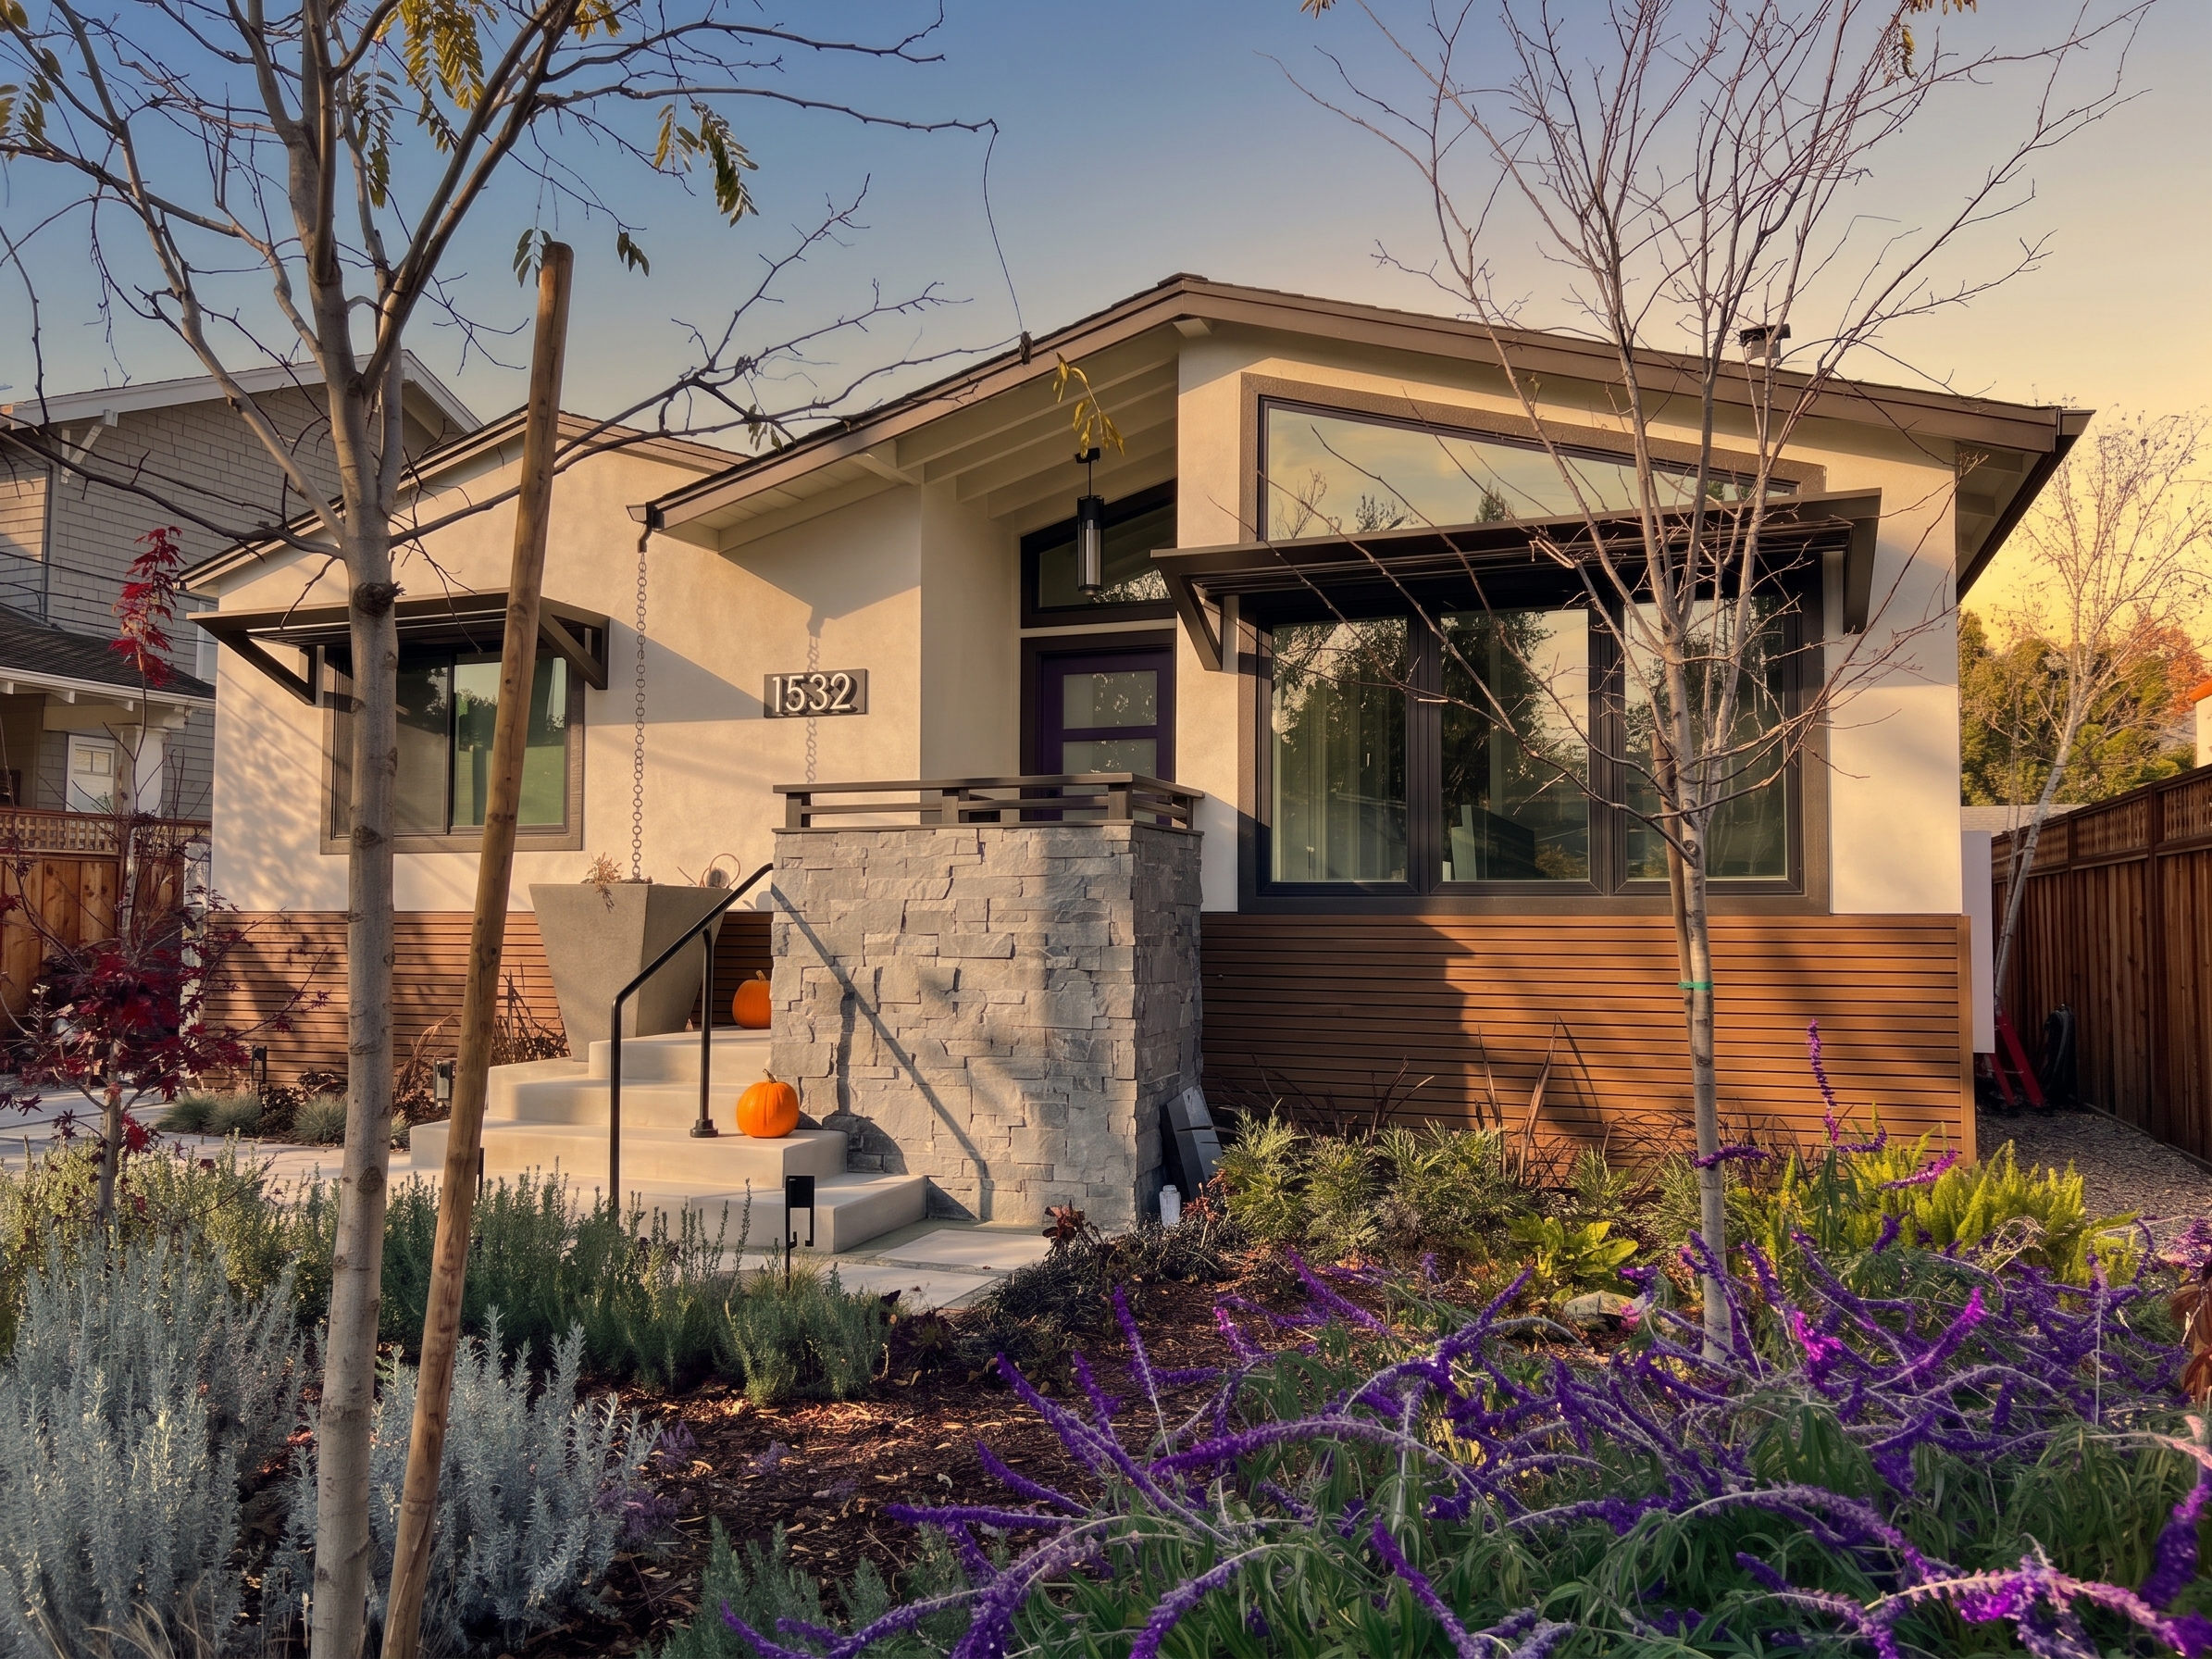
Whole Home Remodel & ADU
The same sequence hundreds of Acton families have been through. You always know what's next and what to expect.
A 20-minute call, then a feasibility package: what the house and the lot allow, what the city requires, and a realistic range before design begins.
Architecture built around how you live. Plans, elevations, renderings, and selections, reviewed with you at each milestone.
Structural, Title 24, and city submittals handled by us. We know the Bay Area desks.
Organized jobsite management, clean protected spaces, and weekly updates. We plan the work so you can stay in the house where that's possible.
Walkthrough, punch list, and a warranty we honor without friction.

Feasibility before pricing. We open walls on paper first, so the surprises are found in design, not demolition.
Phased work, sealed zones, a working kitchen kept live wherever the plan allows, and a schedule we commit to and protect.
One contract, one team, one point of contact from first sketch to final inspection. There is no one else to blame.
The best time to think about a parent moving in, a kid coming home, or a rental that pays the mortgage is before the walls are open, not after. We call it Family Integrity Planning: looking at the whole property and the whole family before deciding what to build.
Sometimes the answer is a suite with its own entry. Sometimes it's a backyard home instead of a second story. We'll tell you which, plainly, in the feasibility package.
Read about Family Integrity PlanningSingle-level living, step-free entries, wider clearances, planned now instead of retrofitted later.
A suite with privacy and its own door, so coming home is a choice, not a compromise.
A space that can be let when the family doesn't need it, and taken back when it does.
The house you love in the neighborhood you chose, made to work for the next chapter.
We worked with Acton on a complete remodeling of our ranch-style home that was originally built in the early 60s. This was a big complicated project, but our experience with Acton was fantastic from beginning to end.
Santa Clara, San Mateo, Alameda, Contra Costa, Marin, and Santa Cruz counties.
Depends on scope. Kitchens and single-room work usually yes with a sealed zone and a temporary setup; whole-home and second-story work usually no for part of the schedule. We tell you which in the feasibility package.
Not as standalone jobs. We take on kitchens, additions, whole-home remodels, and whole-property remodels that include ADUs. Bathrooms are often part of those.
More often than not the ADU makes sense to kick off a project. An ADU built first gives the family somewhere to live during a whole-home remodel. We run both options in feasibility so you can compare how they'd impact your lives.
Home equity lines, cash-out refinances, and construction loans are the common routes. We have multiple lending partners and can introduce you to the one whose programs fit. Financing options →
The San Francisco Bay Area: Santa Clara, San Mateo, Alameda, Contra Costa, Marin, and Santa Cruz counties.

A 20-minute call with an Acton specialist. No sales pitch, no obligation. We look at your house, your lot, and your city's rules and tell you plainly what the remodel would take.