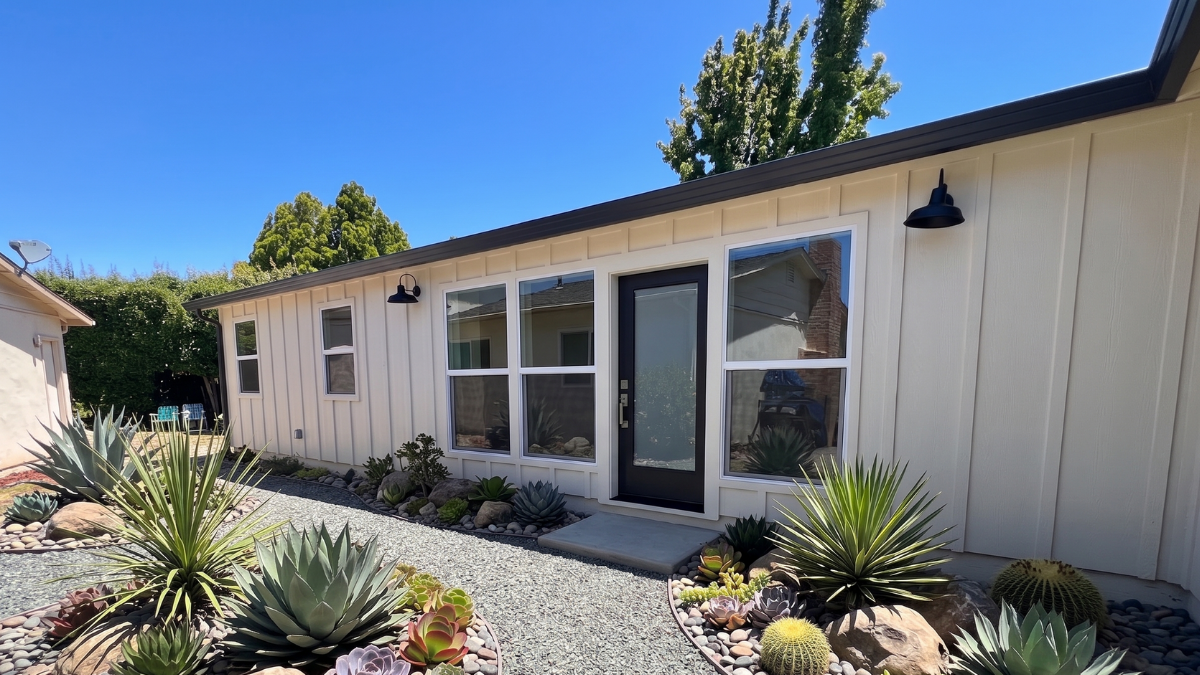
When the lot is tricky, the architecture has to match the main house, or a family has needs no plan off the shelf will meet. Feasibility, architecture, engineering, permitting, construction, and warranty, with one accountable partner from start to finish.
Award-winning architecture · 35 years of design-build in California · Detached, attached, and garage-conversion ADUs
Which path
We build both. Build Ready plans are pre-designed, pre-curated, including pre-approved ADU plans in San Jose, California. Build Ready saves time and money when they work, but they're not always the best fit. Sometimes you need a custom touch. Custom ADUs are the answer.
Go custom when
A sloped, narrow, or oddly shaped lot where a standard footprint won't sit
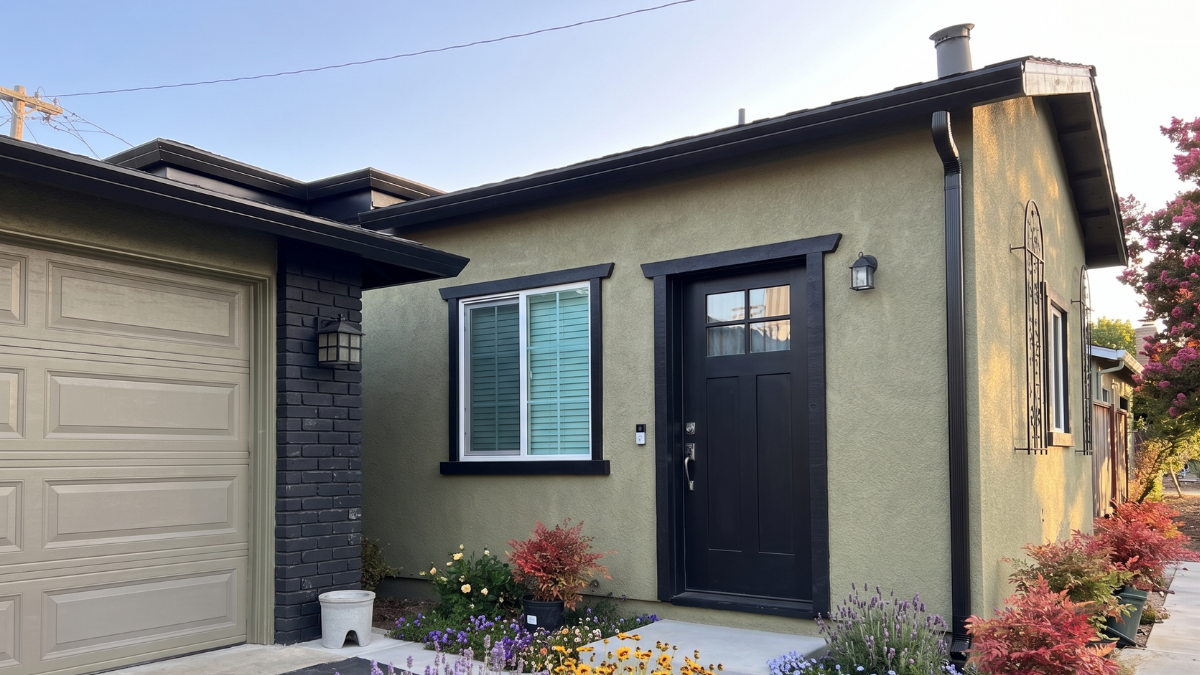
The ADU has to match the main house's architecture, from modern to traditional
Specific needs: accessibility, aging in place, acoustics, a particular kitchen or bath layout
An attached ADU or a garage conversion that has to work with the existing structure
An ADU planned alongside a remodel of the main house or whole property re-build.
Go Build Ready when
A standard lot with room for a pre-designed footprint
Design, engineering, and curated finish options are already done, so you skip the costs of developing a floor plan, elevations, and interior finishes for the design.
You're in San Jose, CA and want to consider a pre-approved permitting plan.
A plan in the library already fits the way your family will use it and you like the idea of choosing your design options from a designer-currate library.
Not sure? That's what the feasibility review is for. We run both options against your lot and show you the difference.
Designed around a purpose
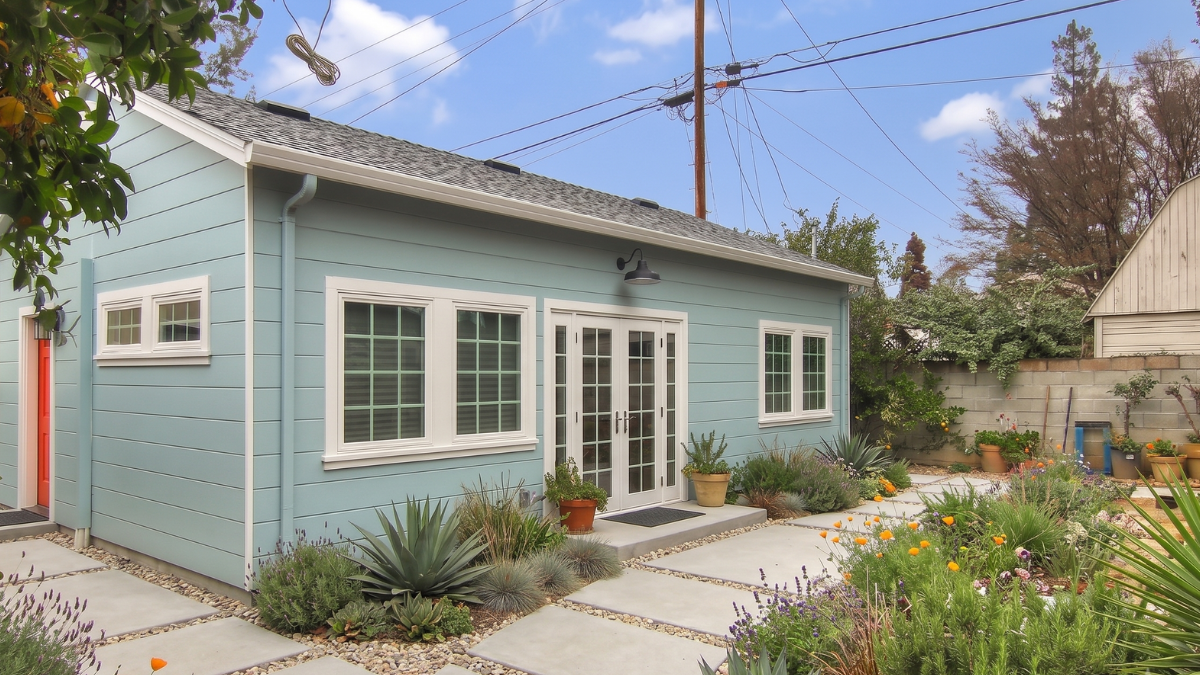
Parents close enough to share dinner, far enough to keep their own front door.
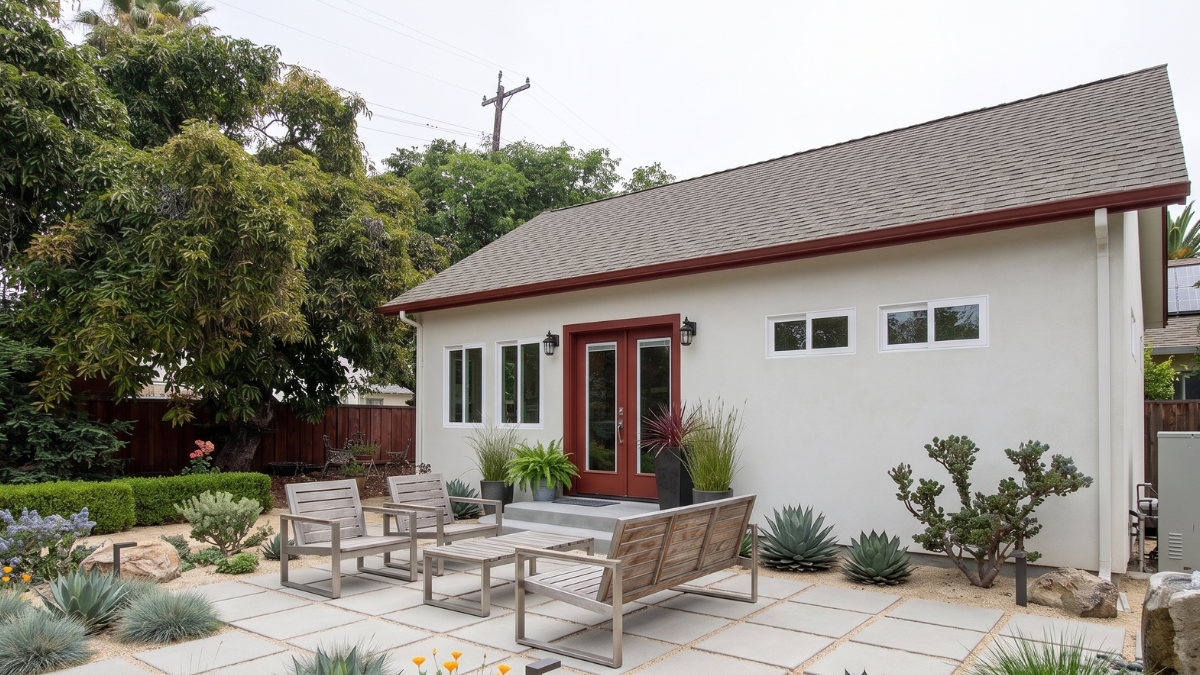
Single level, step-free, wider openings, and a bath planned for the decades ahead.
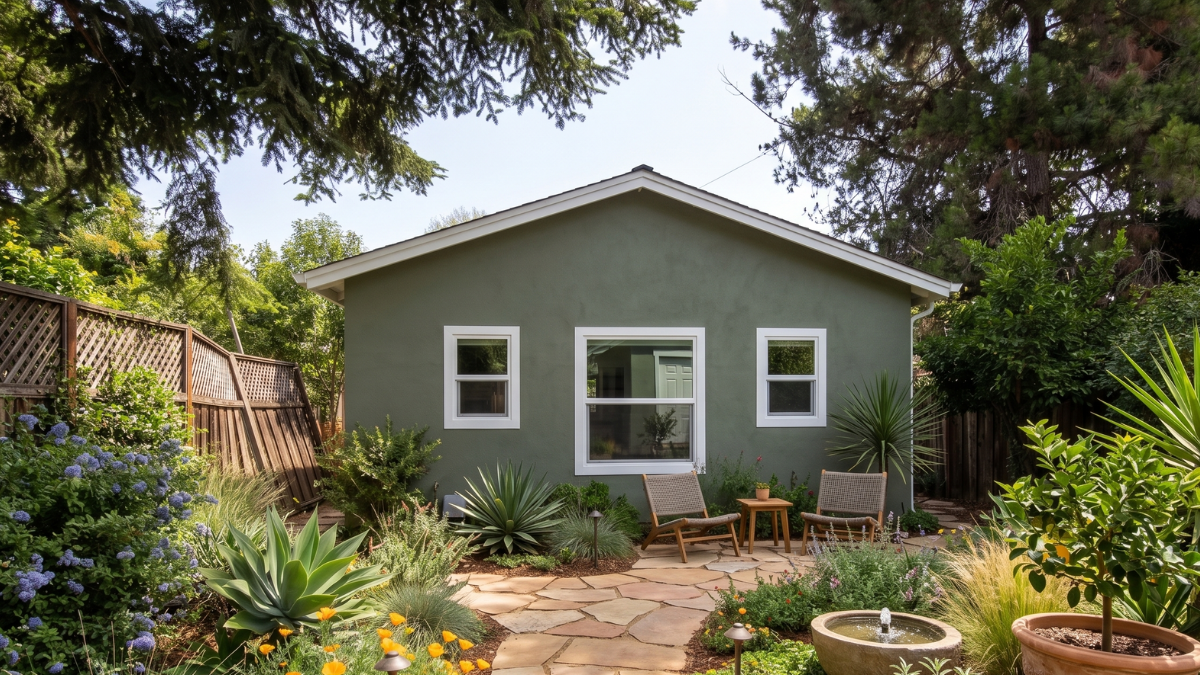
A real home for a returning adult child, or a guest retreat that earns its keep between visits.
Rental income, added value, and flexibility for whatever the family needs next.

Designed around your life
We begin by understanding your needs. Room sizes, storage, kitchen and bath layouts, daylight, accessibility, and even acoustics are tailored to the way you live, so from day one the ADU feels effortless.
Made for your lot
Building, planning, energy compliance, fire safety, and zoning all have a say. We handle them early: orientation, window placement, utility routing, drainage, and parking are settled before plan check, so the ADU looks like it belongs and the approvals move.
Beauty without compromise
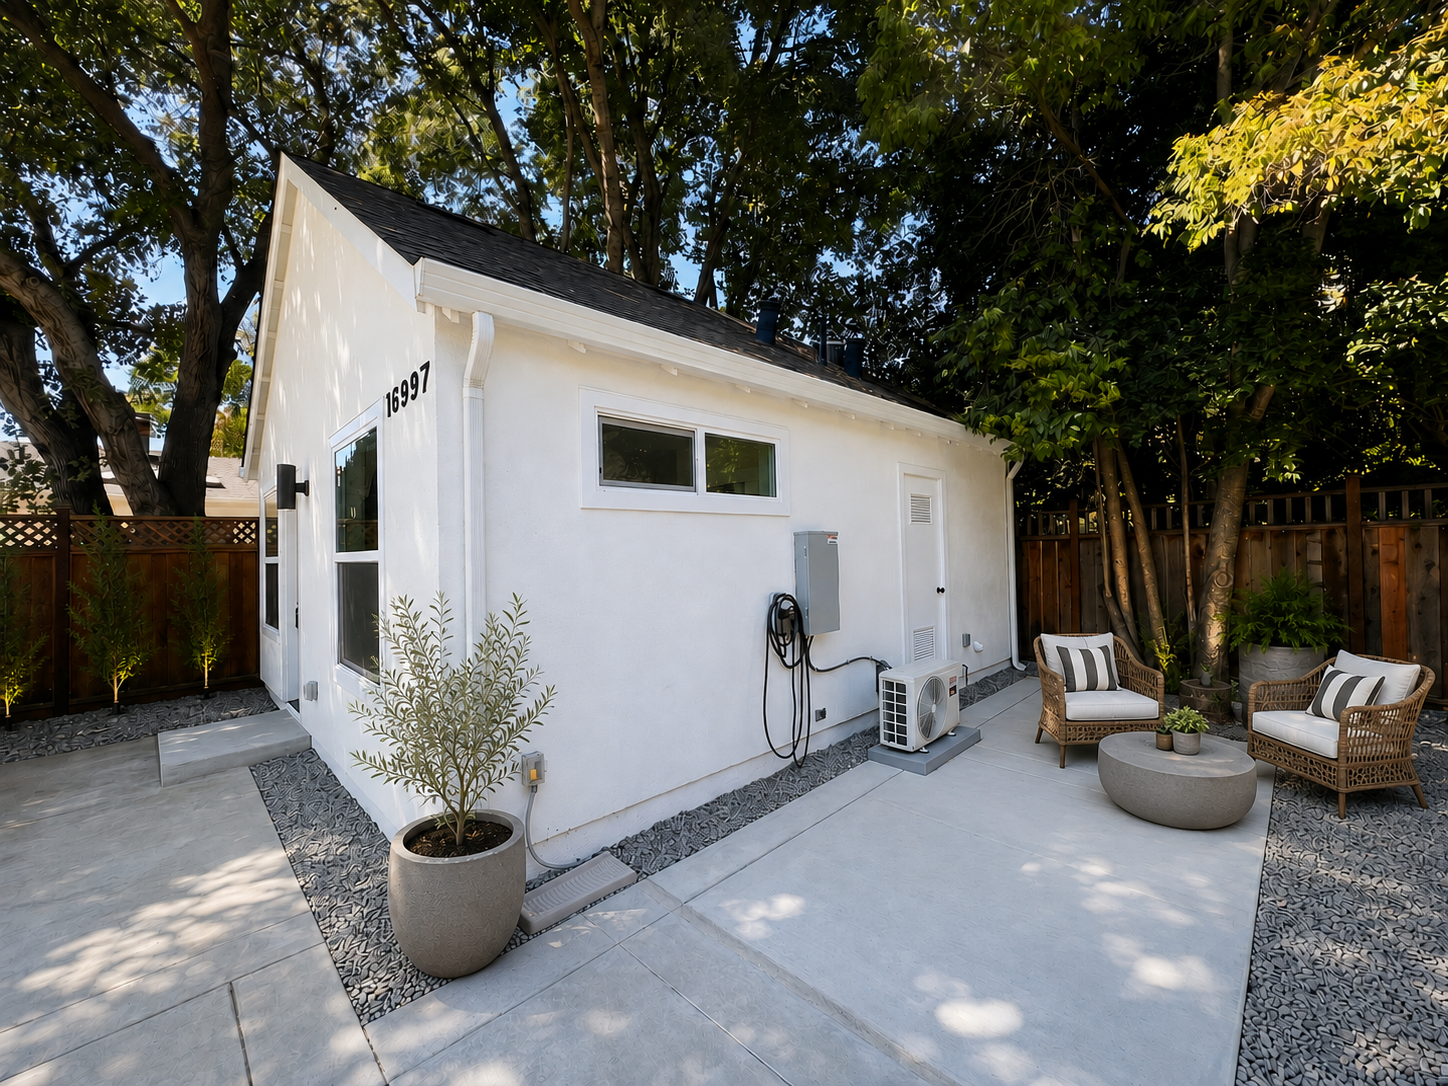
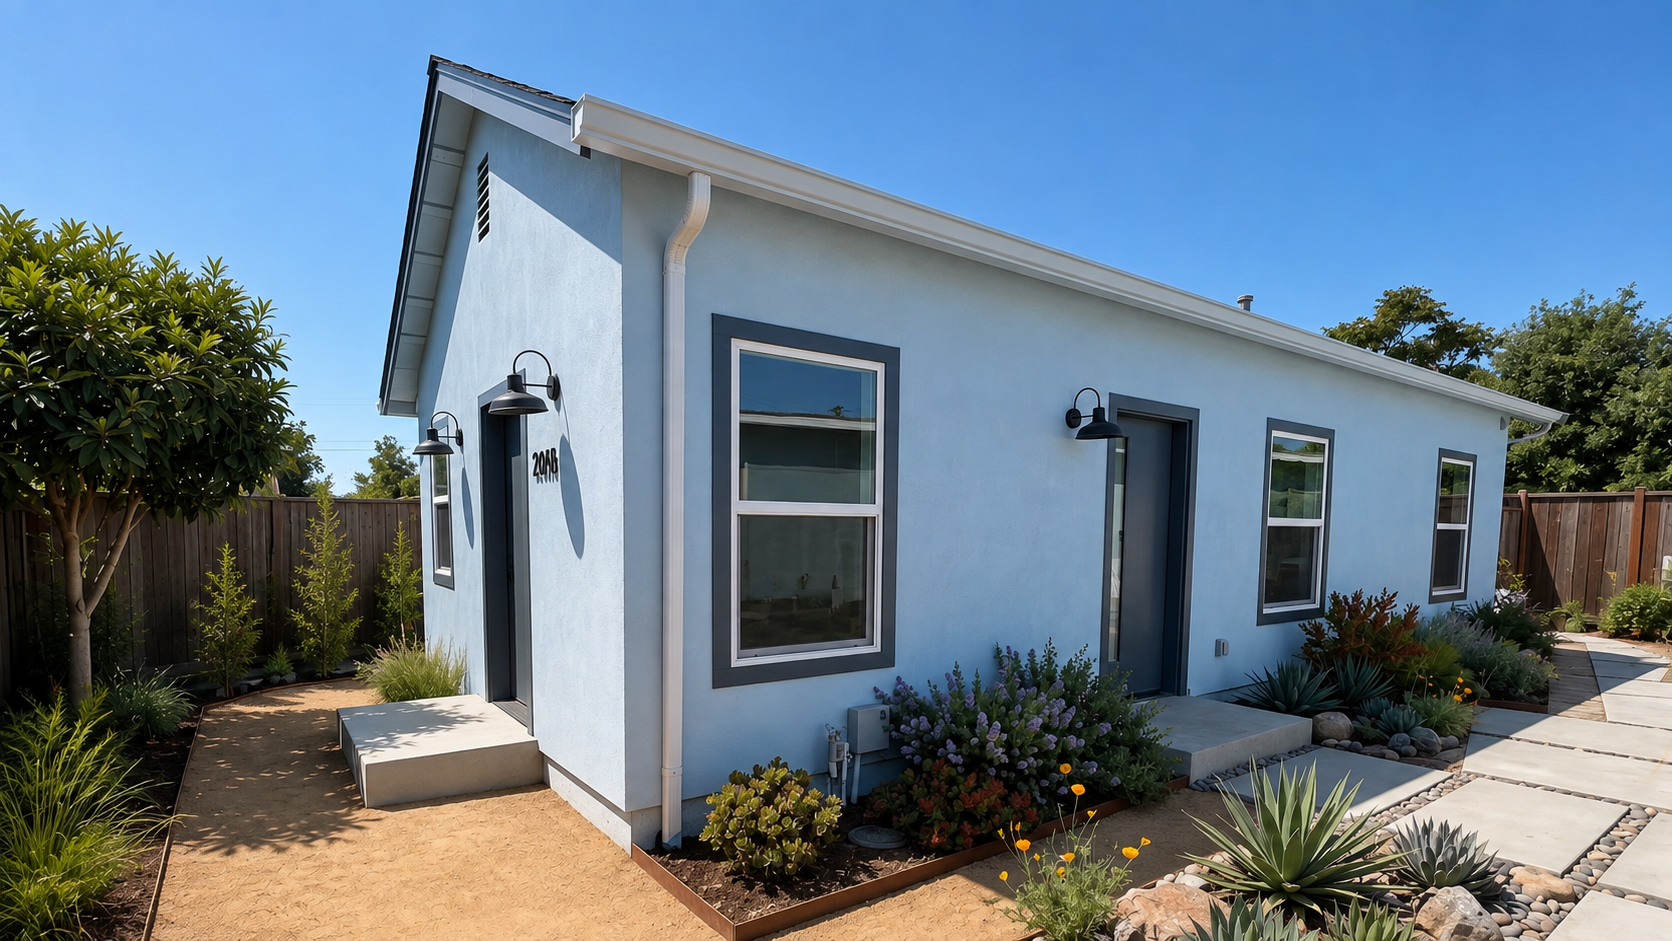
Award-winning architecture that harmonizes with your home's current design or anticipates a future remodel. Finishes run from classic to contemporary, chosen with you so the result reads as one property, not a box dropped in the yard. Thirty-five years of building in California stand behind it.
How it works
No hand-offs between an architect, an engineer, and a builder who've never met. The same team runs it from the first site walk to the warranty.
01
Setbacks, slope, utilities, privacy, parking, and your city's rules, checked before design.
02
The plan, shaped by your needs, your style, and what the lot allows.
03
Structural, energy compliance, and the drawings plan check expects.
04
Submittal, corrections, and the back-and-forth with the city, handled for you.
05
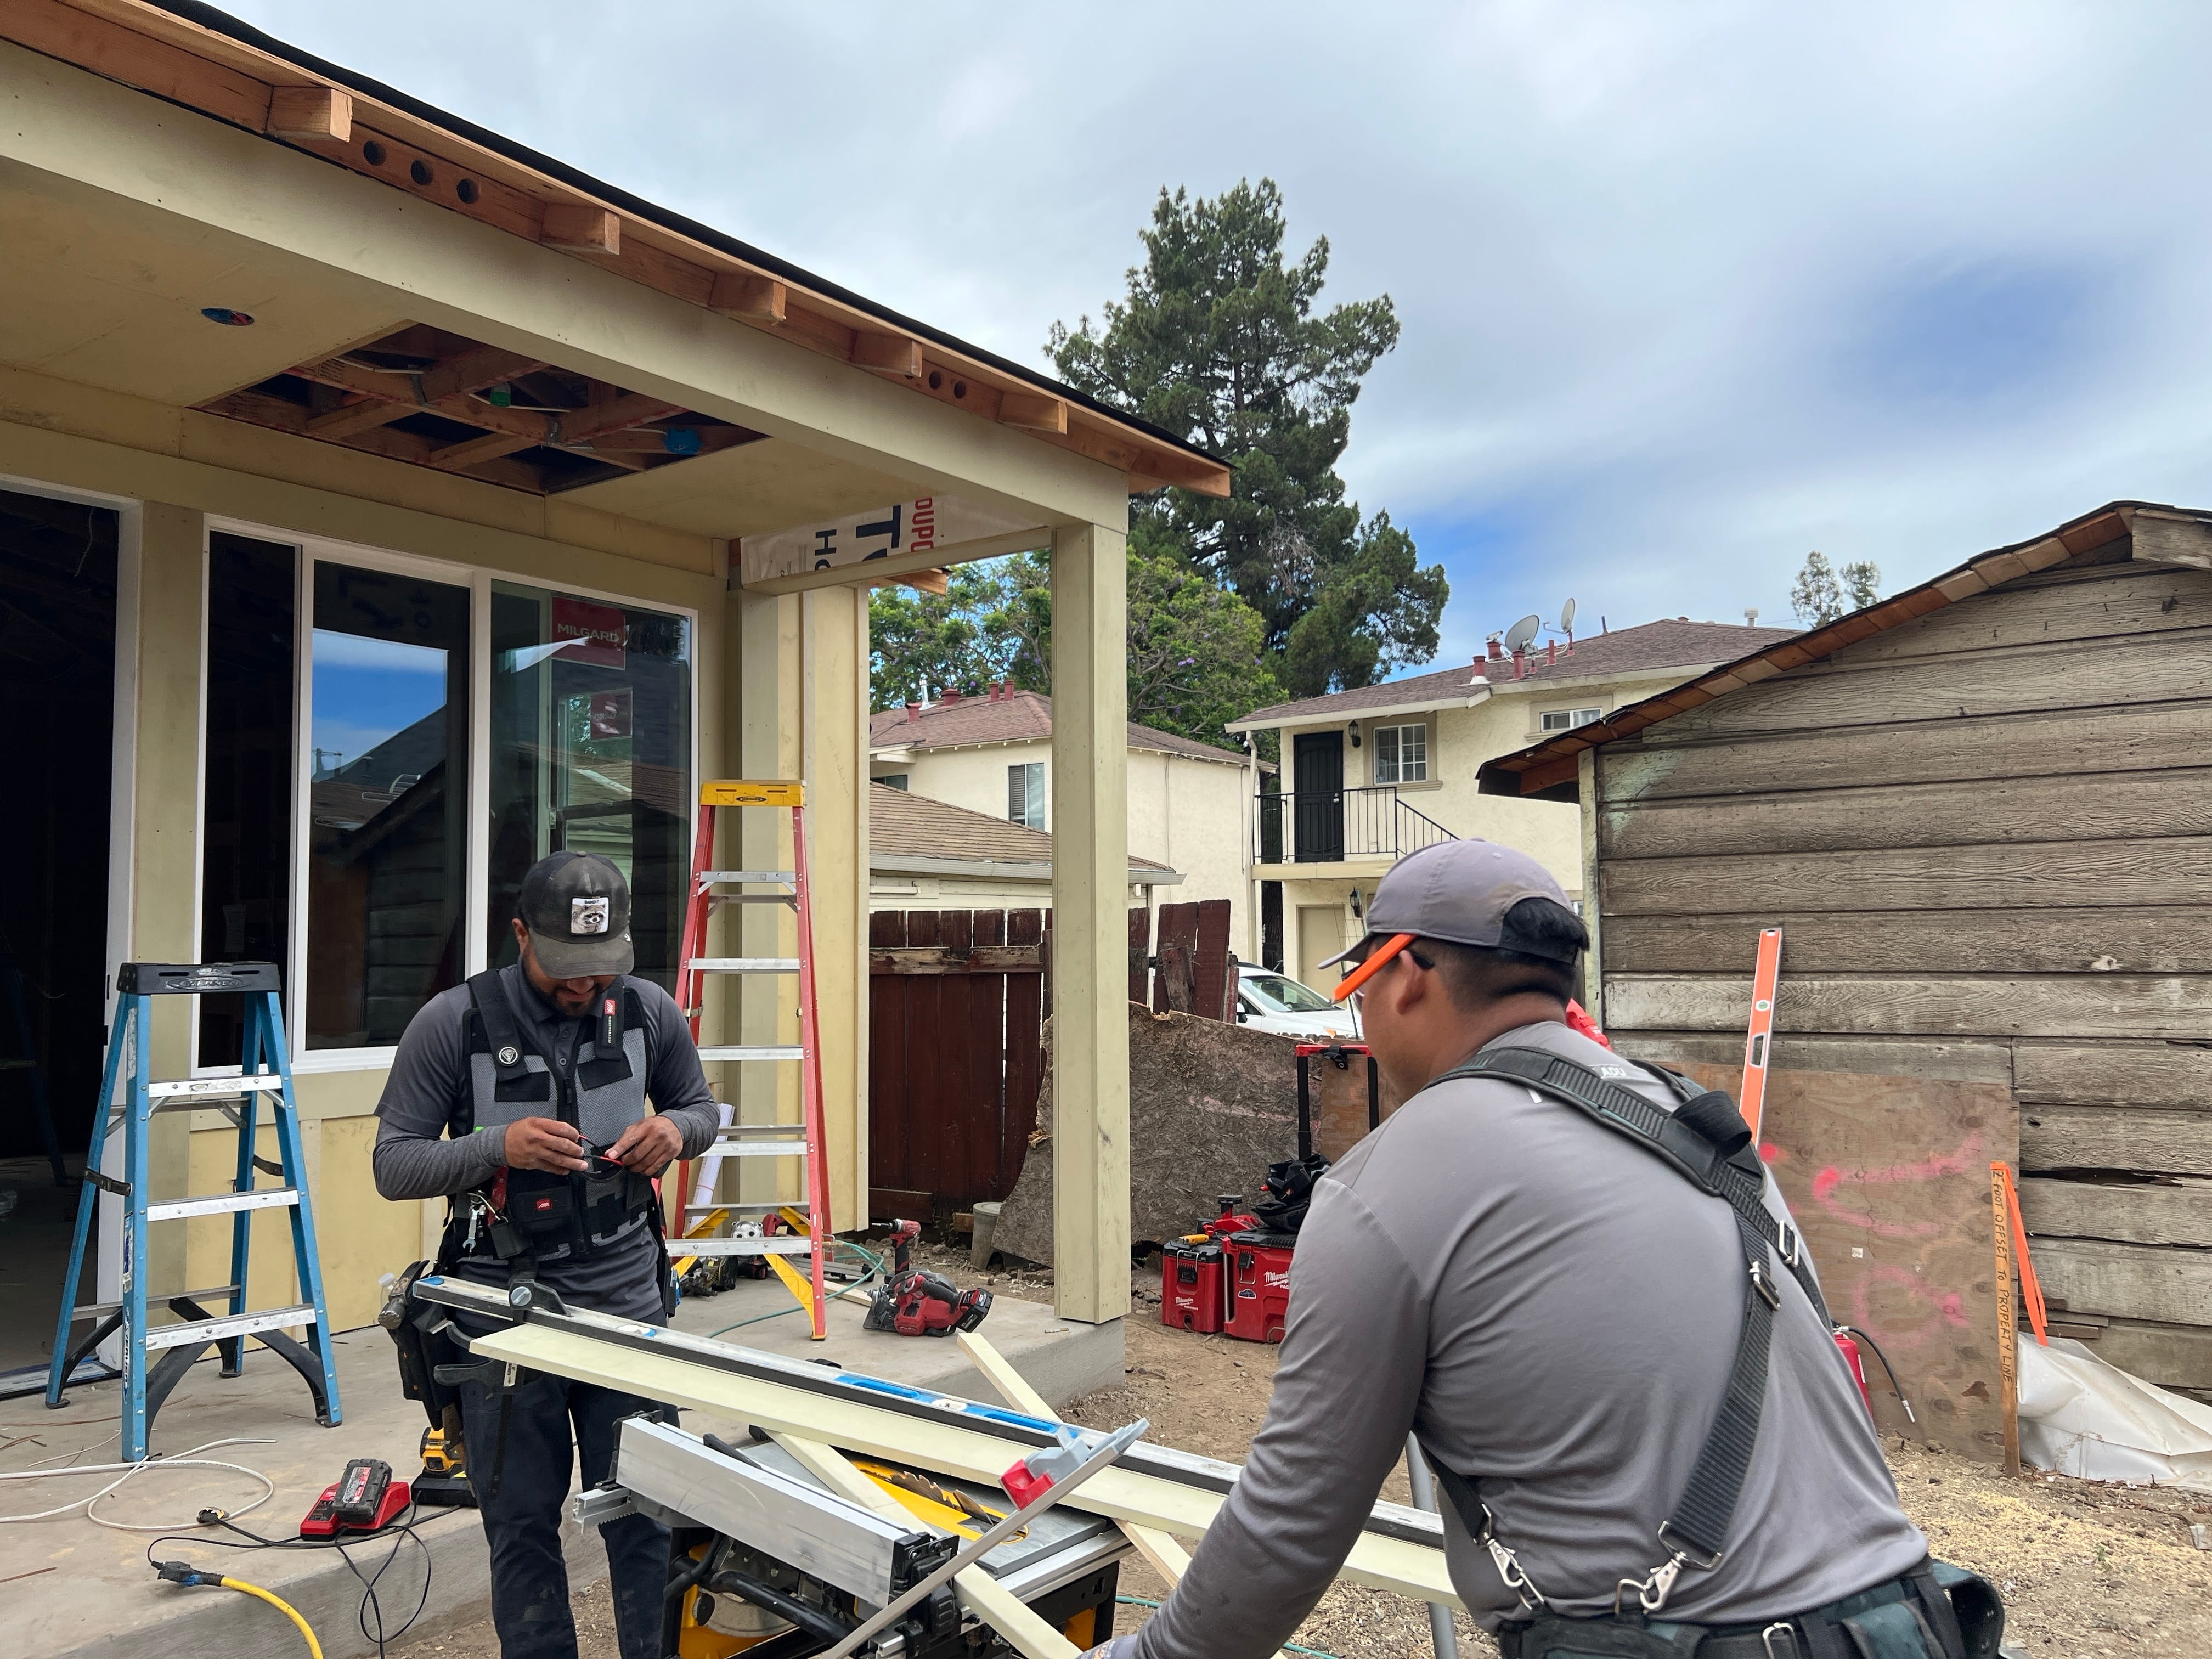
Built by the team that designed it, and backed after move-in.
The questions everyone asks
That's the first thing feasibility answers, before anyone draws a line. If it won't, we say so.
We handle the permits. We design to your city's rules from the start, so the permit set isn't a surprise to plan check. We represent you every step of the way.
Custom means the number comes from your lot and your design, not a price sheet. As a design-build company, we design solutions base on your needs and budget.
Us. One contract, one team, one accountable partner from the first sketch through the warranty.
Family Integrity Planning
Aging parents, adult kids, and the home you already own. We call the plan for it Family Integrity Planning, and a custom ADU is usually the first move.
"For an ADU, the way to go is with Acton ADU as they design-build the project and work through all the permit hurdles. There are just too many details to work through that need the expertise of an org such as Acton ADU to get things done well."
Maclaren Family, San Jose ADU
Where we build
Based in Campbell, building across the South Bay, Peninsula, East Bay, and Los Angeles County. Tell us your city when you get in touch and we'll check it against the service area and your city's ADU rules.
See the full service area →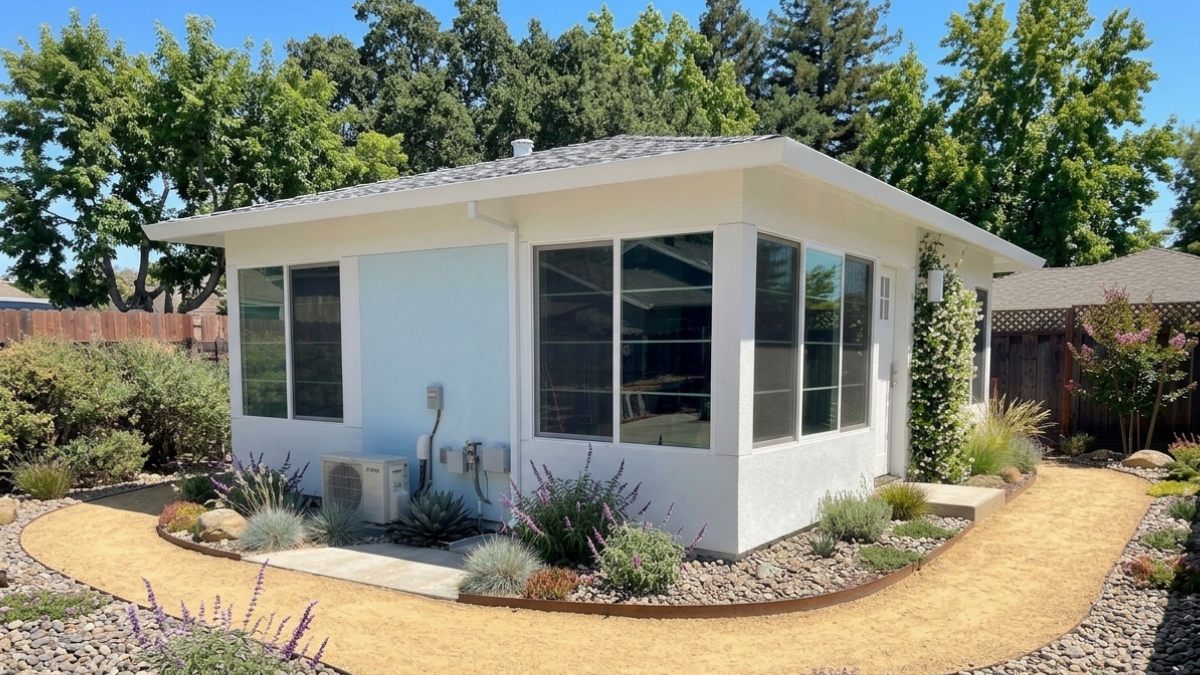
Common questions
Build Ready plans are pre-designed, pre-curated, which saves time and money. A custom ADU can be designed from scratch for your lot, your home's architecture, and your family's needs.
All three. Detached ADUs are the most common ADU projects, but don't always fit on your property. Attached ADUs and garage conversions are designed around the existing structure, which is often exactly why they need a custom plan. Feasibility tells you which your lot and your city allow.
Yes. Feasibility, architecture, engineering, Title 24 compliance, permitting, construction, and warranty are all under one contract.
It depends on the lot, the design, and your city's review times, so we don't quote a blanket number. Your feasibility review comes with a project timeline estimate based on what we discover and your project's needs.
Home equity lines, cash-out refinances, and construction loans are the common routes. We work with multiple lending partners and can introduce you to the one whose programs fit. Financing options
The San Francisco Bay Area and Los Angeles County. Check our our full service area and ask us about your location.
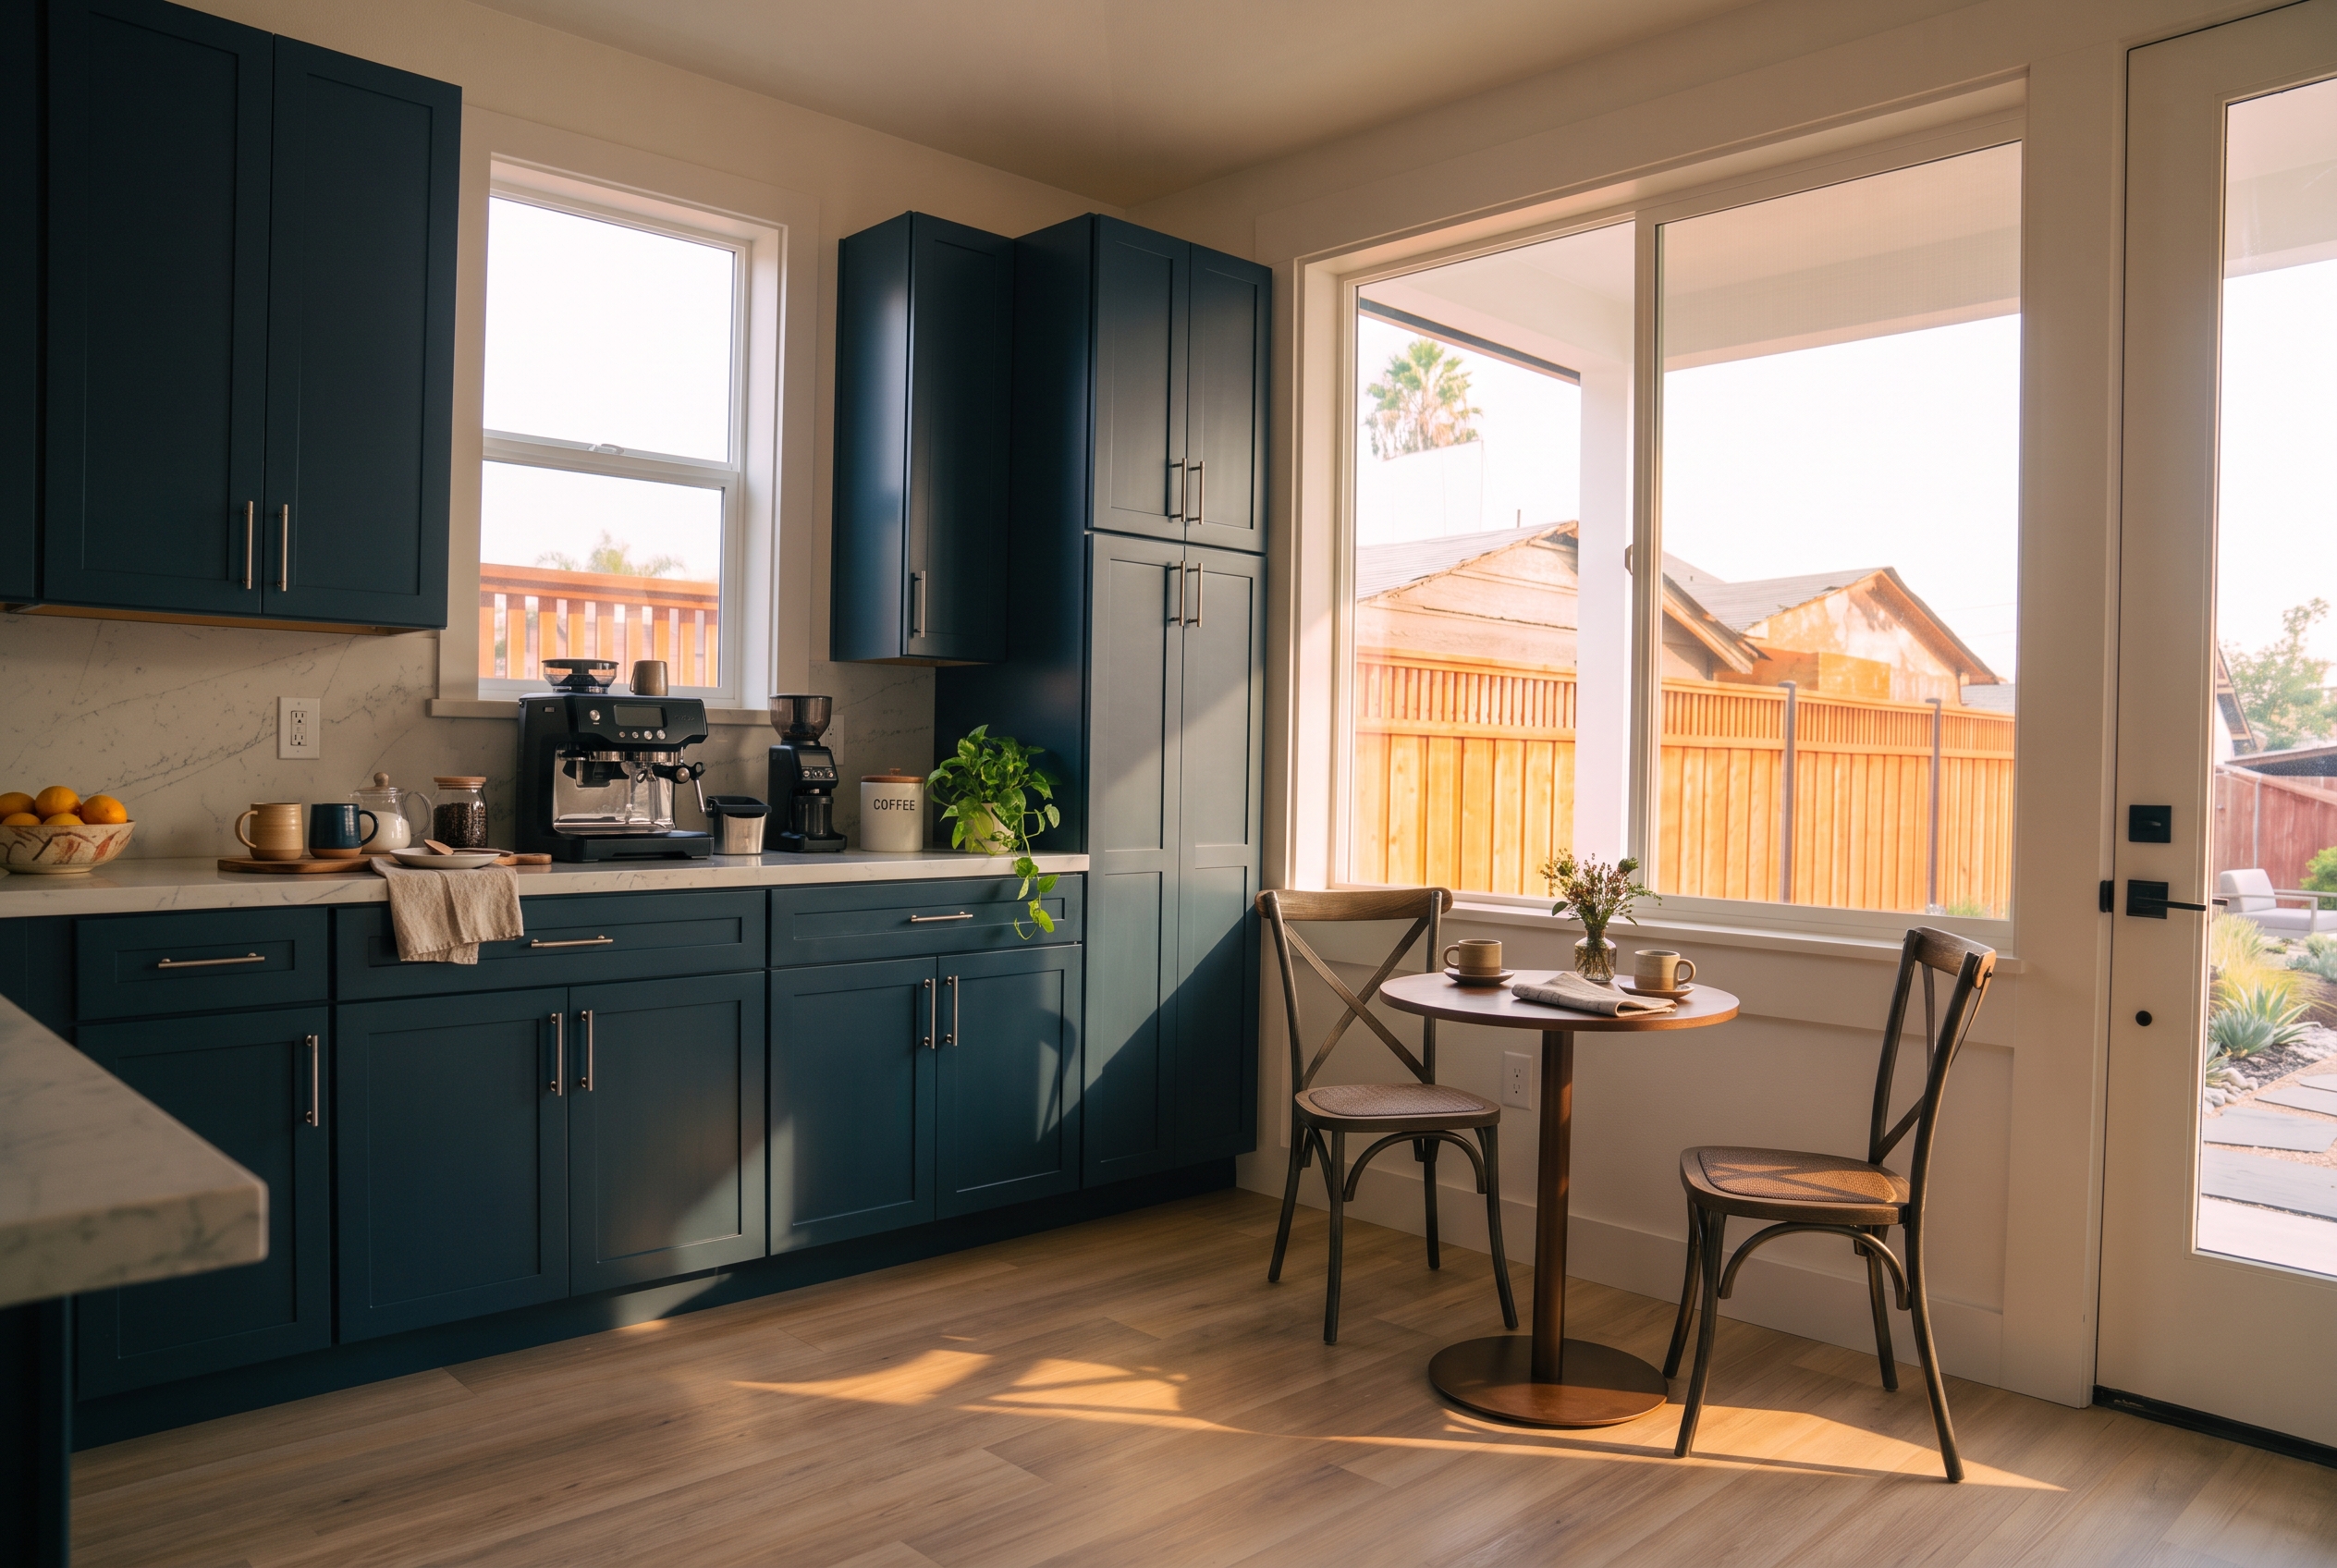
A 20-minute call with an ADU Specialist. We look at your lot and your city's rules before anyone talks about a design.